
2102 WHITE EAGLE LANE, KATY, TX 77450
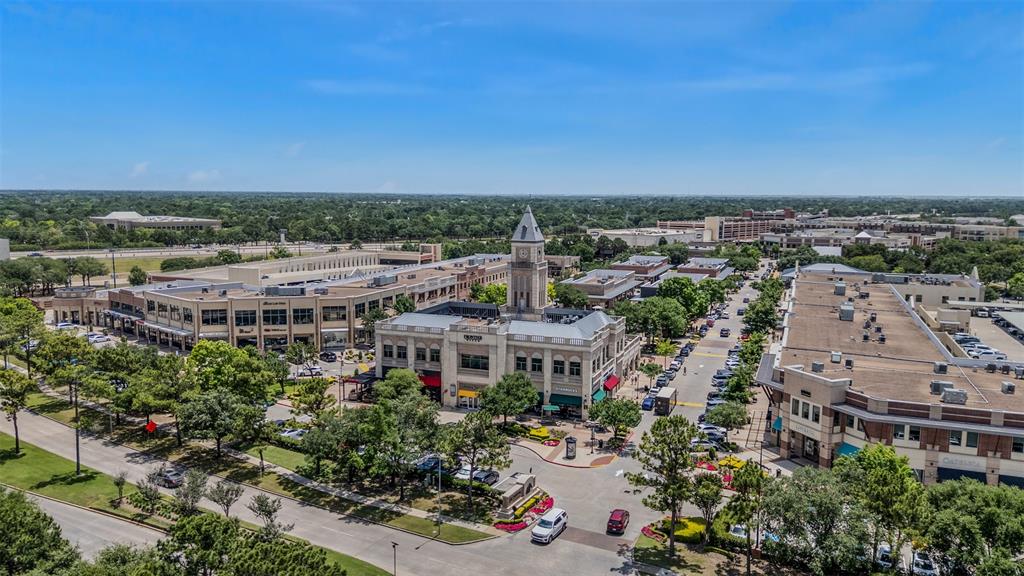
Homes for sale in Katy.
Homes for sale in 77450.
2102 White Eagle Lane
Katy, TX 77450
List Price$750,000
Listing #58211084
4
Bedrooms
3 full, 1 partial
Bathrooms
4,060
Square Feet
House
Type
About This Property
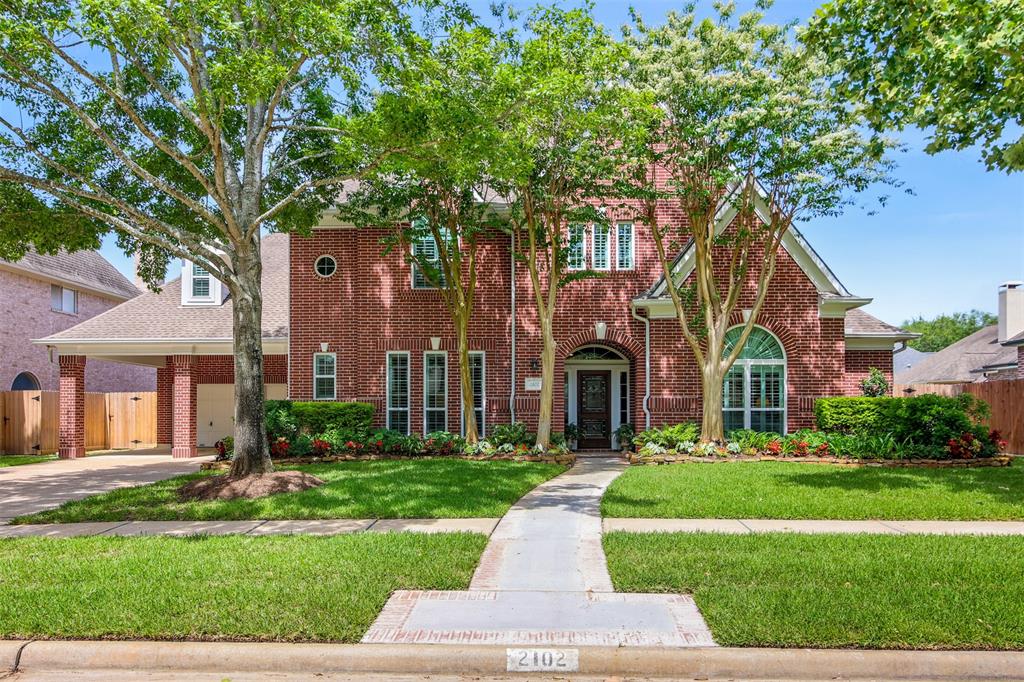
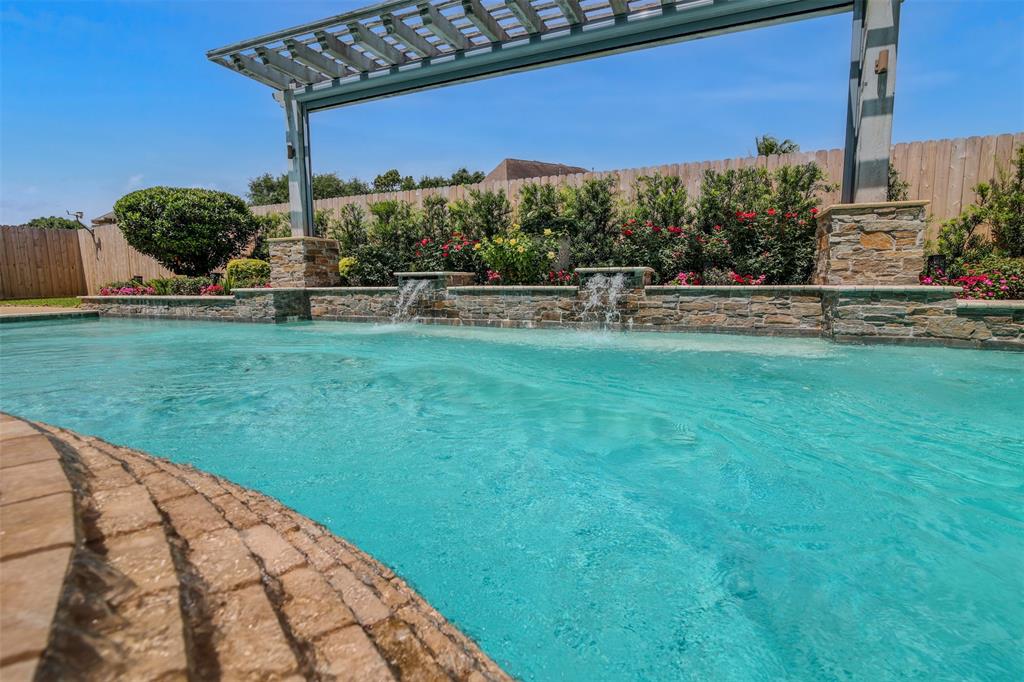
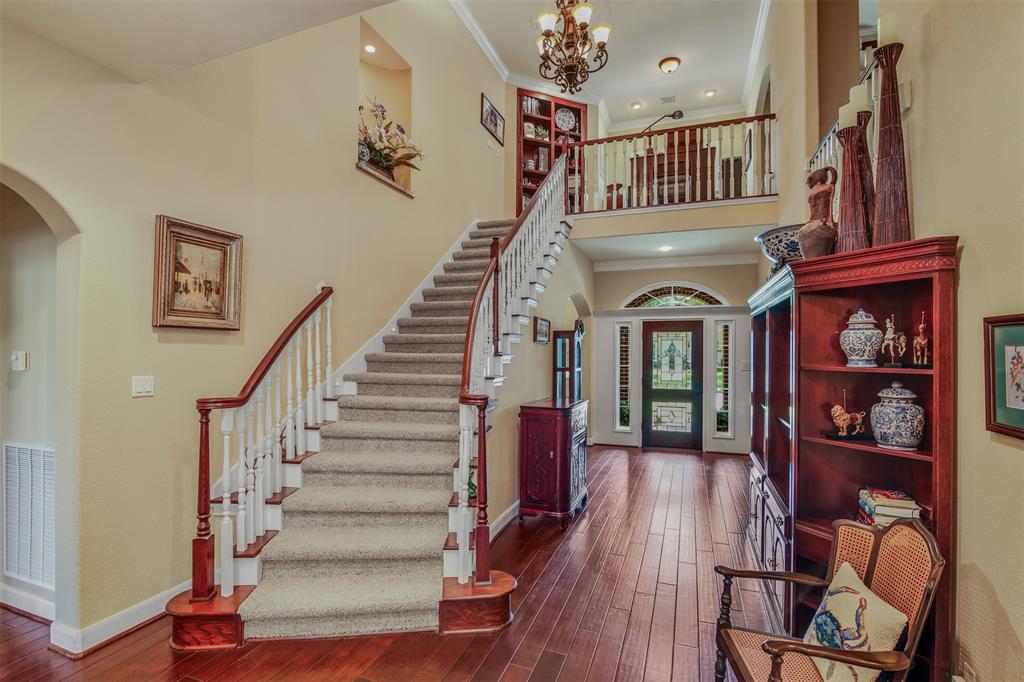
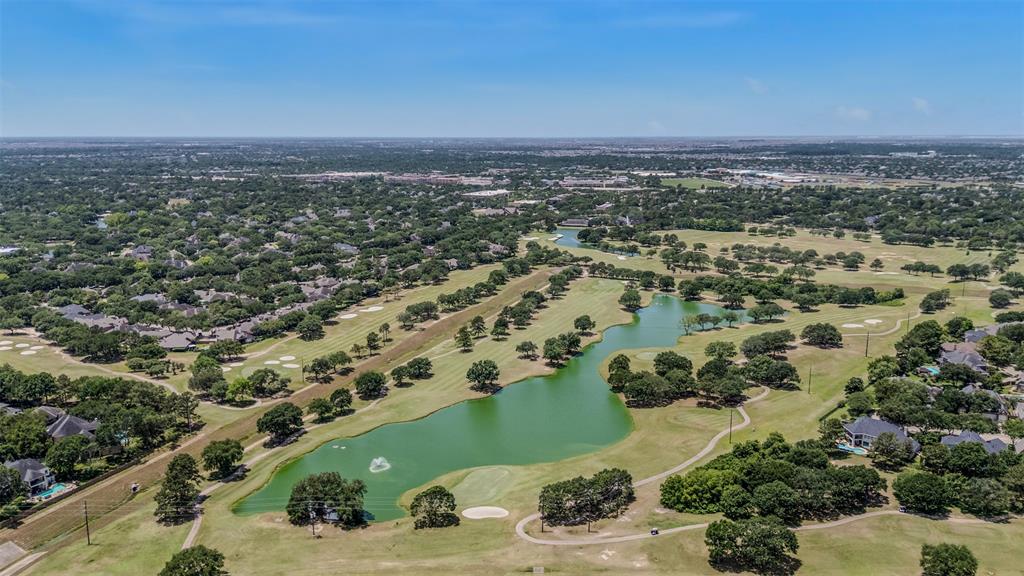
Welcome to this stunning home in Cinco Ranch w/ 2 new A/Cs. From the moment you step inside, you'll be impressed by the custom finishes throughout. This home has a living, dining, family & gameroom. The family room opens seamlessly to a gourmet kitchen. Boasting granite countertops, a large island w/ prep sink, & ss appliances, this kitchen is both functional & stylish. Downstairs windows are adorned w/plantation shutters for charm & privacy. Primary bath has large walk in shower w/double vanities. Upstairs you'll find a study, a game room, & 3 well-sized bedrooms accompanied by 2 full bathrooms. Step outside into your private backyard oasis--an entertainer's dream. Enjoy a refreshing swim in the pool w/spa & swim jet feature, or unwind under the retractable awning that can double as a projection screen for outdoor movie nights. The outdoor kitchen comes fully equipped with a built-in grill & warming drawer. This home combines luxury, comfort, & exceptional outdoor living!
Open House
Saturday, Jun 7
2:00 PM - 4:00 PM
Property Features
Location Information
County
Fort Bend
Geo Market Area
Katy - Southeast
LegalSubdivision
CINCO RANCH NORTH LAKE VILLAGE
Subdivision
Cinco Ranch North Lake Village
MLS Area
36
Directions
From I-10 Katy Freeway exit and south on 99 The Grand Parkway, exit Cinco Ranch Blvd. Left on CRB, left on Peek (at Golf Course), right on North Lake Village, second right into Fairway Manor, after gate turn left on Two Rivers which curves right and becomes White Eagle.
Latitude
29.750812
Master Planned Community
Cinco Ranch
Longitude
-95.760966
Interior Features
Primary Bedroom on Main
Yes
Primary Bathroom Description
Primary Bath: Double Sinks
Total Rooms
12
1/2 Baths
1
Room Descriptions
Utility, 11x10 Home Office/Study, 12x12 Breakfast, 14x12 Bedroom, 14x13 Dining Room, 14x13 Living Room, 15x12 Bedroom, 18x17 Family, 19x15 Primary Bedroom, 21x13 Game Room, 23x14 Kitchen, 26x16 Bedroom
Has Fireplace
Yes
Bedroom Description
Primary Bed - 1st Floor
Fireplace Description
Gaslog Fireplace
Exterior Features
Style
Traditional
Has a Pool
Yes
Stories
2
Golf Course
Yes
Is New Construction
No
Acre Range
0 Up To 1/4 Acre
Exterior
Back Yard, Back Yard Fenced, Covered Patio/Deck, Outdoor Kitchen, Patio/Deck, Sprinkler System
Lot Description
In Golf Course Community, Subdivision Lot
Siding
Brick
Lot Size in Acres
0.249
Parking Description
Attached Garage
Lot Size in Sq. Ft.
10,859
Has Garage
Yes
Is One Story
No
Garage Spaces
2
School
School District
Katy
Middle School
BECK JUNIOR HIGH SCHOOL
Elementary School
FIELDER ELEMENTARY SCHOOL
High School
CINCO RANCH HIGH SCHOOL
Additional Information
Finance Available
Cash Sale, Conventional, VA
Year Built
1996
Property Type
SFR
Status
Active
Property SubType
Single-Family
Similar Listings
Mortgage Calculator
$3,502
per month
30 Year Fixed. 3.52% Interest Rate.
Principal + Interest
$2,702
Monthly Tax
$625
Monthly Insurance
$175
yrs
%
$
$
Based on a fully amortized fixed rate loan. Ask your agent for the tax rates in your area. Insurance estimate is based on an average cost, your final premium cost will be determined by the type of coverage you select. This program only provides an estimate.
Schools
Walk Score
Real Estate IDX Powered by iHomefinder