
207 WALNUT ST, FREDERICKSBURG, TX 78624
Homes for sale in Fredericksburg.
Homes for sale in 78624.
List Price$683,000
207 WALNUT St
Fredericksburg, TX 78624
Listing #2006245
3
Bedrooms
2 full
Bathrooms
1,602
Square Feet
House
Type
About This Property
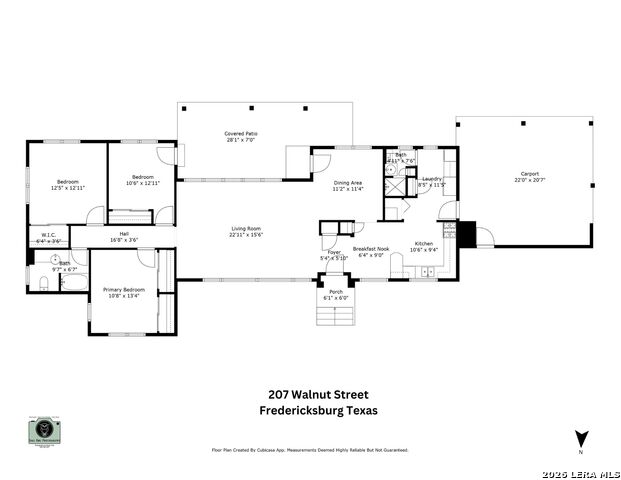
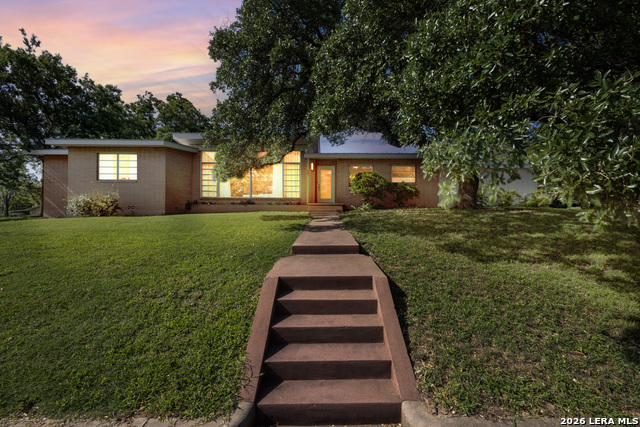
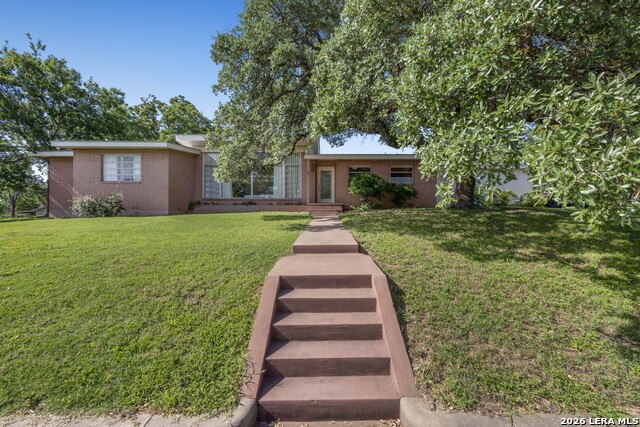
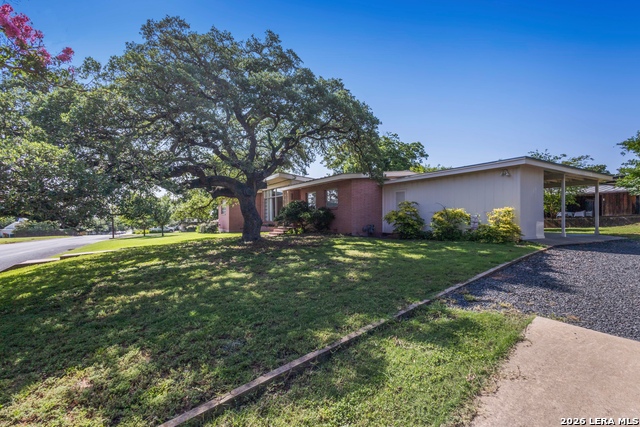
Discover the delightful Walnut Street Guest House with a short term rental permit, affectionately known as "The Pink Palace." This unique pink brick Mid-Century modern home was built in 1956 and is situated on a large .40 acre corner lot, adorned with a magnificent oak tree. The house is 1602 sqft with 3 bedrooms and 2 baths and is operating as a short term rental property with a transferable permit. This trending neighborhood was originally developed with a surge of homes in the 1950s, just up the street from the HEB and the historic Old Peanut Factory. The owners have meticulously updated and maintained the home blending modern conveniences with its original 1950s charm - new tile, granite countertops, updated lighting, updated bathrooms and new water lines throughout and stainless steel appliances in the kitchen. The house has a perfect flow where the kitchen, dedicated dining area, laundry and lovely outdoor back patio are all on the west side and the bedrooms are on the east side. There is abundant off-street parking and you are just blocks away from vibrant downtown Fredericksburg that offers shopping, restaurants, wine tasting rooms, The Nimitz & Pacific War Museums, and Marktplatz. Additionally daily conveniences such as Methodist hospital, HEB shopping, both private & public schools and local amenities including the Fredericksburg Racquet Centre - 10 acre site with 8 tennis courts, 8 pickle ball courts and walking trails (phase one completion in May 2027) are all easily accessible.
Listing Courtesy of Bruce Wynne-Smith, Keller Williams City-View (830) 499-9928
Property Features
Location Information
County
Gillespie
MLS Area
3100
Neighborhood Amenities
None
Subdivision
OUT/GILLESPIE COUNTY
Interior Features
Room Dimensions
Dining: 11x11, Living: 22x15, Kitchen: 10x9, MasterBR: 12x12, BR2: 10x12, BR3: 10x13
Fireplace Description
Not Applicable
Interior
One Living Area
Heating
Central
Master Bathroom Description
Tub/Shower Combo
Heating Fuel
Natural Gas
Has Dining Room
Yes
Cooling
One Central
Has Family Room
Yes
Floors
Ceramic Tile, Wood
Exterior Features
Style
One Story
Water / Sewer
City
Construction
Pre-Owned
Parking Description
None/Not Applicable
Manufacturer
UNKNOWN
Pool/Spa Description
None
Foundation
Slab
Lot Size
0.4
Roof
Metal
Is One Story
Yes
School
School District
Fredericksburg
Jr. High School
Fredericksburg
Elementary School
Fredericksburg
High School
Fredericksburg
Additional Information
Proposed Terms
Conventional, Cash
Year Built
1956
Property Type
SFR
Status
New
Property SubType
Single Family Detached
Similar Listings



Mortgage Calculator
$3,189
per month
30 Year Fixed. 3.52% Interest Rate.
Principal + Interest
$2,461
Monthly Tax
$569
Monthly Insurance
$159
yrs
%
$
$
Based on a fully amortized fixed rate loan. Ask your agent for the tax rates in your area. Insurance estimate is based on an average cost, your final premium cost will be determined by the type of coverage you select. This program only provides an estimate.
Schools
Walk Score

© 2026 LERA MLS. All rights reserved.
© 2026 LERA MLS. All rights reserved.
The data relating to real estate on this website comes in part from the Internet Data Exchange (IDX) Program of the LERA MLS. IDX information is provided exclusively for consumers' personal non-commercial use and may not be used for any purpose other than to identify prospective properties consumers may be interested in purchasing. All Information Is Deemed Reliable But Is Not Guaranteed Accurate.
LERA MLS data last updated at August 6, 2026, 2:07 PM CT
Real Estate IDX Powered by iHomefinder