
203 WINSTON, FREDERICKSBURG, TX 78624
Homes for sale in Fredericksburg.
Homes for sale in 78624.
List Price$350,000
203 Winston
Fredericksburg, TX 78624
Listing #1962766
3
Bedrooms
2 full
Bathrooms
1,567
Square Feet
House
Type
About This Property
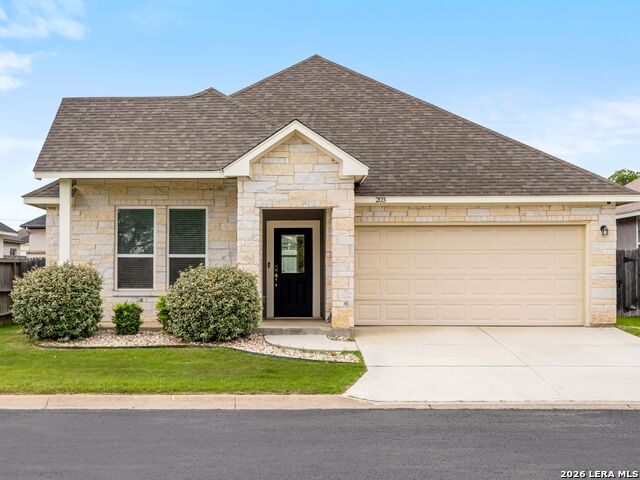
Say hello to one of the best values in Crabapple Grove Tucked away at the end of a quiet cul-de-sac on Winston Drive, this Fredericksburg gem brings charm AND a smart buy. With no through traffic and a peaceful setting, it's the kind of spot that just feels good the moment you pull up. Fresh to the market and priced below county appraisal, this 3-bedroom, 2-bath home stands out as one of the most affordable 3-bedroom homes in the neighborhood-and it's in fantastic condition to boot. Inside, you'll find an easy, open-concept layout that's made for everyday living and effortless entertaining. The spacious living and kitchen areas flow together beautifully, anchored by granite countertops, stainless steel appliances, and a sleek undermount sink. A neutral, inviting palette keeps everything light, bright, and move-in ready. Step outside and you've got room to breathe. The large, fenced backyard is perfect for pets, play, or simply enjoying a Hill Country evening under the stars. Whether you're looking for a first home, a lock-and-leave, or a savvy investment-this one checks the boxes and keeps your budget happy. Easy. Comfortable. Smart. And just a little bit irresistible.
Seller's Representative
Kuper Sotheby's Int'l Realty
Similar Listings



Schools
Walk Score

© 2026 LERA MLS. All rights reserved.
© 2026 LERA MLS. All rights reserved.
The data relating to real estate on this website comes in part from the Internet Data Exchange (IDX) Program of the LERA MLS. IDX information is provided exclusively for consumers' personal non-commercial use and may not be used for any purpose other than to identify prospective properties consumers may be interested in purchasing. All Information Is Deemed Reliable But Is Not Guaranteed Accurate.
LERA MLS data last updated at August 5, 2026, 11:41 AM CT
Real Estate IDX Powered by iHomefinder