
2026 COUNTY ROAD 216, EAST BERNARD, TX 77435
Homes for sale in East Bernard.
Homes for sale in 77435.
2026 County Road 216
East Bernard, TX 77435
List Price$620,000


Listing #97972220
About This Property
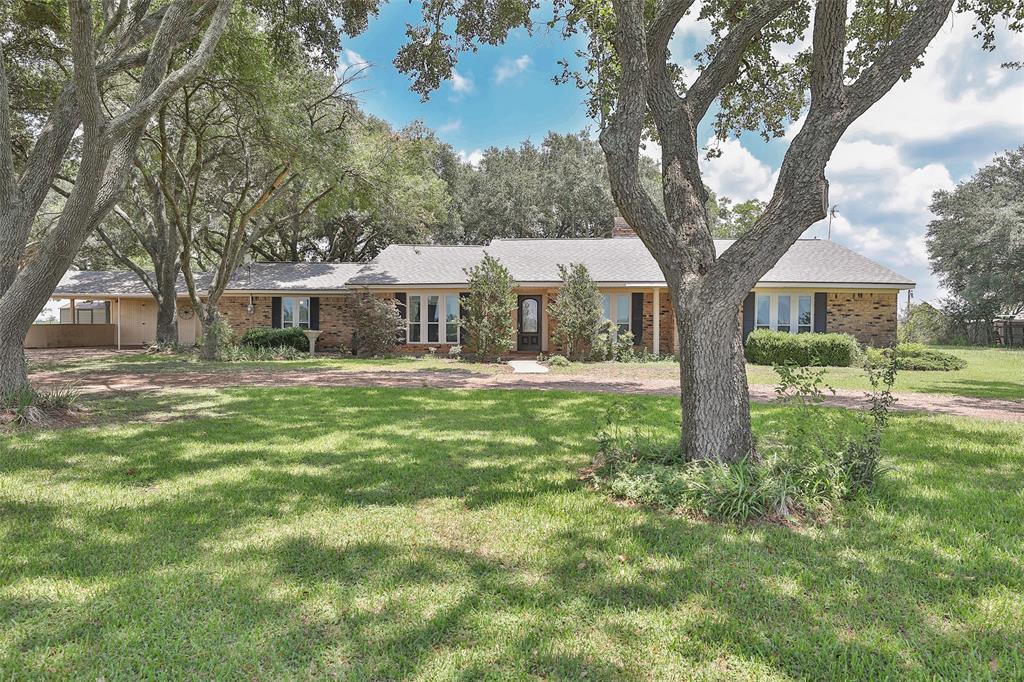
Beautifully crafted Stucco & Stone custom home nestled on 2 acres of serenity. Step inside to elevated ceilings and a unique shaped rotunda. With 3 spacious bedrooms, 2.5 baths, & 2 living areas-one easily convertible to a 4th bedroom. The office/Study is accessed via a 2 step platform featuring hardwood floors for a warm polished touch. Interior highlights include crown molding, arched doorways, 8' paneled doors throughout, ceiling fans in every room, tile flooring for durability and style. The heart of the home features a gourmet kitchen, granite island with integrated cooktop and a bank of drawers, custom cabinetry, luxurious granite countertops in laundry and all bathrooms. The primary suite offers double vanities, separate shower, soaking tub, & his & hers walk-in closets. Other amenities boasts extended covered patio, w/dual access points, foam insulation in attic, & side entry into attached garage for added convenience.
Property Features
Location Information
County
Wharton
Subdivision
None
Latitude
29.406897
Directions
Highway 59 South to FM 1161 exit; make U-turn, stay on feeder; make right at CR 216 (At old Texaco Station); 2 miles straight; home on right. FYI: House is right before Machaville St.
Longitude
-96.020159
Interior Features
Interior
Breakfast Bar, Crown Molding, Double Vanity, Hollywood Bath, Kitchen Island, Pots & Pan Drawers, Pantry, Self-closing Drawers, Soaking Tub, Separate Shower, Vanity, Walk-In Pantry, Ceiling Fan(s), Programmable Thermostat
Fireplace Description
Deck, Patio
1/2 Baths
1
Exterior Features
Style
Traditional
Garage Spaces
2
Stories
1
Has a Pool
No
Is New Construction
No
Acre Range
1 Up to 2 Acres
Construction
Stone, Stucco
Lot Description
Cleared
Exterior
Deck, Patio
Lot Size in Acres
2
Parking Description
Attached, Garage
Lot Size in Sq. Ft.
87,120
Has Garage
Yes
Is One Story
Yes
School
School District
Boling
Middle School
IAGO JUNIOR HIGH SCHOOL
Elementary School
NEWGULF ELEMENTARY SCHOOL
High School
BOLING HIGH SCHOOL
Additional Information
Finance Available
Cash, Conventional, FHA, Texas Vet, USDA Loan, VA Loan
Year Built
2019
Property Type
SFR
Status
Active
Property SubType
Detached
Similar Listings


Mortgage Calculator
$2,894
per month
30 Year Fixed. 3.52% Interest Rate.
Principal + Interest
$2,234
Monthly Tax
$516
Monthly Insurance
$144
yrs
%
$
$
Based on a fully amortized fixed rate loan. Ask your agent for the tax rates in your area. Insurance estimate is based on an average cost, your final premium cost will be determined by the type of coverage you select. This program only provides an estimate.
Schools
Walk Score
Real Estate IDX Powered by iHomefinder