
2012 HICKORY GLEN DRIVE, MISSOURI CITY, TX 77489
Homes for sale in Missouri City.
Homes for sale in 77489.
2012 Hickory Glen Drive
Missouri City, TX 77489
List Price$276,000
Listing #62117567
3
Bedrooms
2 full
Bathrooms
1,420
Square Feet
House
Type
About This Property
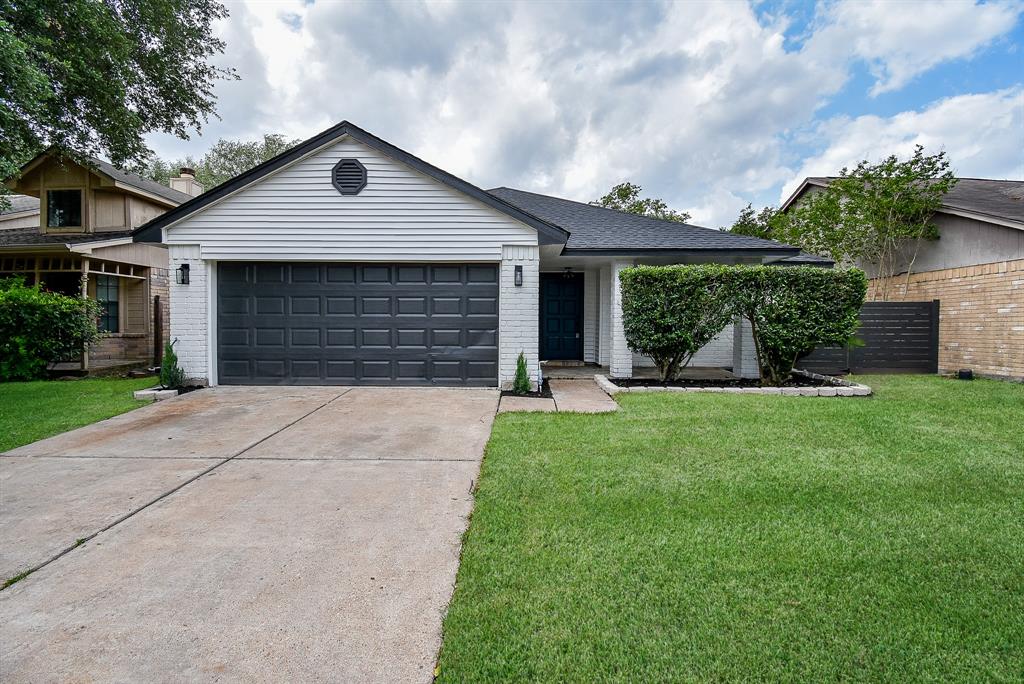
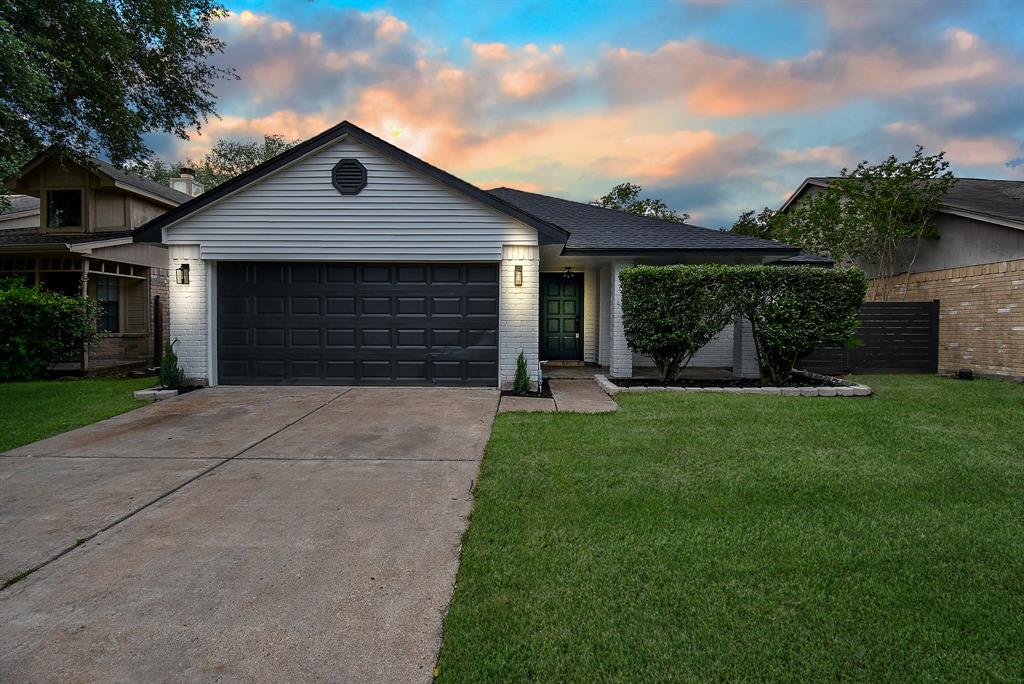
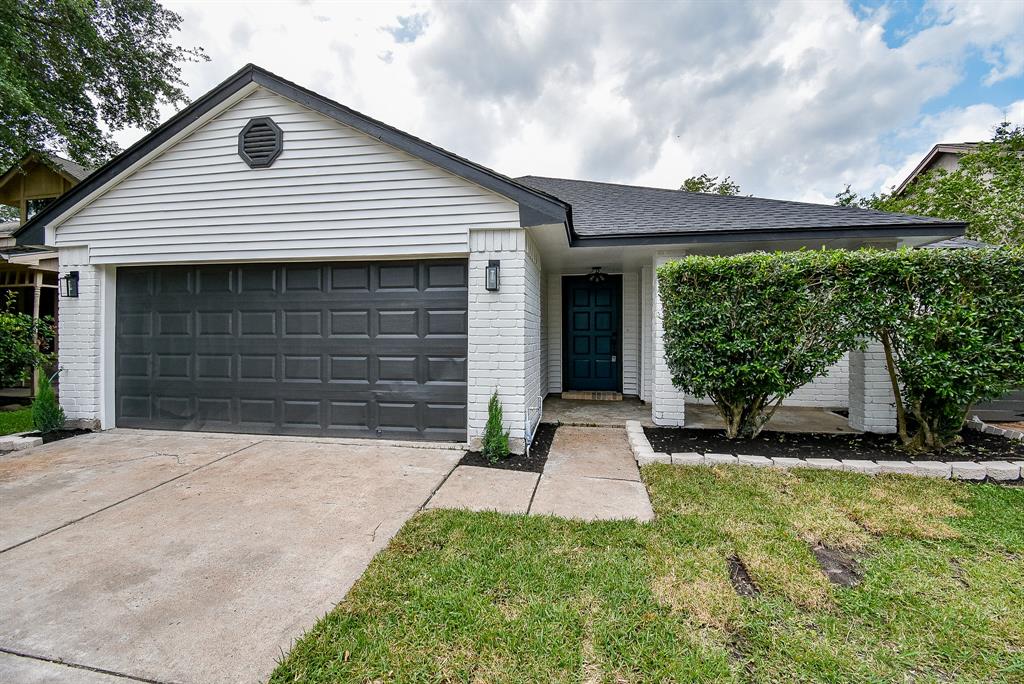
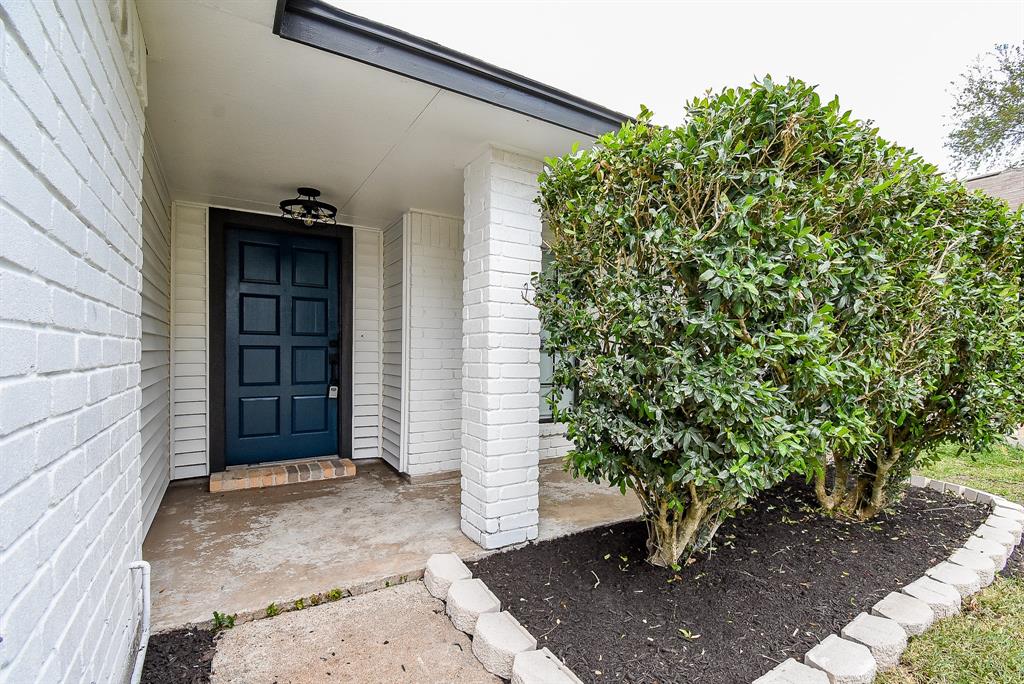
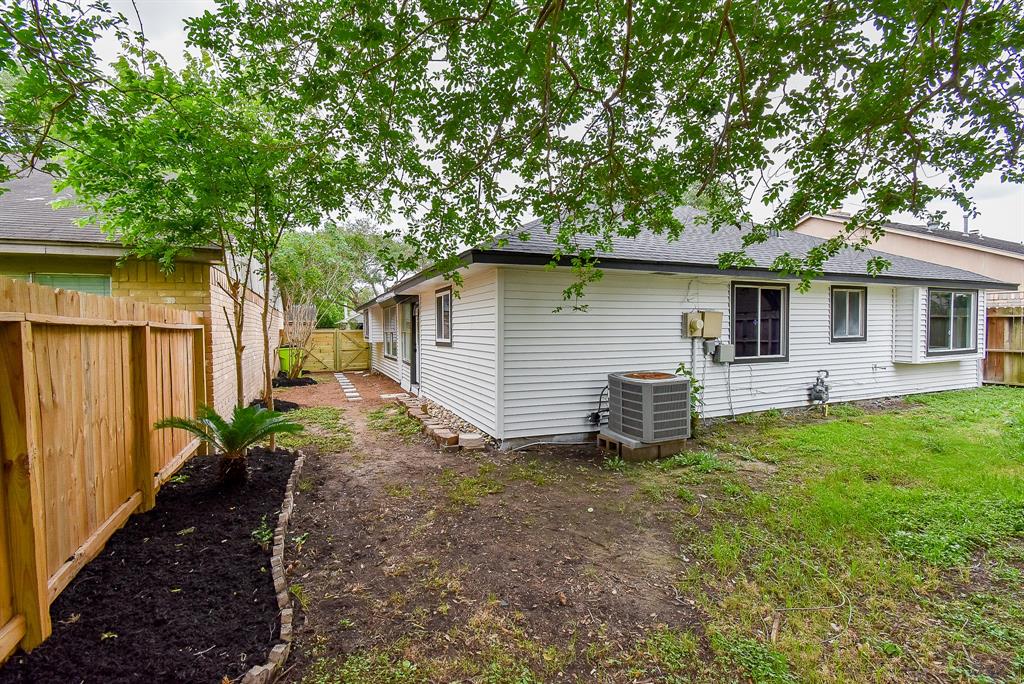
This Fully updated home in Missouri City boasts a fresh and modern aesthetic, making it a perfect sanctuary for contemporary living. The exterior features a brand-new roof & newly painted surfaces, both in & out, creating a welcoming first impression. You'll find beautifully refinished floors that enhance the home's spacious layout. The interior is adorned with fresh paint, complementing the sleek new 5-inch baseboards and High Ceilings. The kitchen showcases a stylish tiled backsplash, new granite countertops, and updated appliances coming soon. The bathrooms feature new bathtubs and modern fixtures, providing a spa-like retreat for relaxation. Throughout the home, new lighting fixtures fill each space & Added to the charm is a new barn door that serves as a unique focal point, enhancing the home's character. Additionally, new doors throughout the property ensure a cohesive and polished look. A partially new fence surrounds the property, offering both privacy and style. Don't Miss It!
Property Features
Location Information
County
Fort Bend
Geo Market Area
Missouri City Area
MLS Area
38
Subdivision
Hunters Green
Latitude
29.598758
Directions
Take 59 South to 288 South to Sam Houston Pkwy West, Take Fondren Rd Exit and then turn Left on Fondren, then Right on Buffalo Run, Left on Columbia Blue Dr, Then Right onto Hickory Glen Dr. Home will be on the Right Side.
Longitude
-95.538171
Interior Features
Primary Bedroom on Main
Yes
Kitchen Description
Breakfast Bar
Total Rooms
4
Has Fireplace
Yes
Room Descriptions
1 Living Area, Formal Dining, Living Area - 1st Floor
Fireplace Description
Gaslog Fireplace
Bedroom Description
Primary Bed - 1st Floor
Exterior Features
Style
Traditional
Has a Pool
No
Stories
1
Acre Range
0 Up To 1/4 Acre
Is New Construction
No
Lot Description
Subdivision Lot
Siding
Brick, Vinyl
Lot Size in Acres
0.115
Parking Description
Attached Garage
Lot Size in Sq. Ft.
5,028
Has Garage
Yes
Is One Story
Yes
Garage Spaces
2
School
School District
Fort Bend
Middle School
MISSOURI CITY MIDDLE SCHOOL
Elementary School
EDGAR GLOVER JR ELEMENTARY SCHOOL
High School
MARSHALL HIGH SCHOOL (FORT BEND)
Additional Information
Property Type
SFR
Year Built
1985
Property SubType
Single-Family
Status
Active
Similar Listings
Mortgage Calculator
$1,288
per month
30 Year Fixed. 3.52% Interest Rate.
Principal + Interest
$994
Monthly Tax
$230
Monthly Insurance
$64
yrs
%
$
$
Based on a fully amortized fixed rate loan. Ask your agent for the tax rates in your area. Insurance estimate is based on an average cost, your final premium cost will be determined by the type of coverage you select. This program only provides an estimate.
Schools
Walk Score
Real Estate IDX Powered by iHomefinder