
1909 CREEK MOUNTAIN, SAN ANTONIO, TX 78259
Homes for sale in San Antonio.
Homes for sale in 78259.
1909 Creek Mountain
San Antonio, TX 78259
List Price$339,000



Listing #1898138
4
Bedrooms
2 full
Bathrooms
1,818
Square Feet
House
Type
About This Property
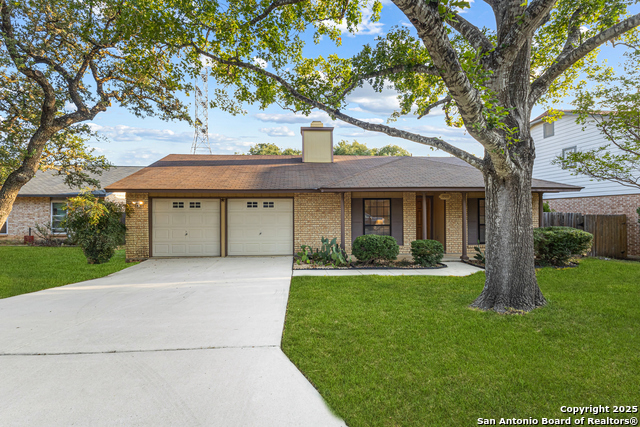
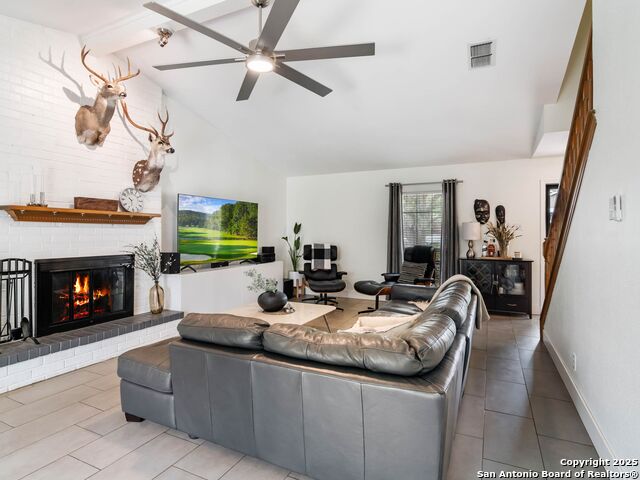
This may be THE ONE! Well cared for One Story, 4 Bedrooms with private 13x13 study, yes - that's right, 4 bedrooms and a separate study! What a find!! Plus a 5 minute walk to the community pool/ park/ and playground / sport courts amenities. Located in the sought after neighborhood of Encino Park and centrally located in the city. The home has new interior paint, stylish "wood-look" rectangular tile flooring in bedrooms, ceramic tile thru-out, no carpet, updated appliances, Pella sliding glass door with built in blinds, and newer blinds and windows. The separate dining room is great for dinner parties and the separate study offers privacy for working remotely or family members needing a quiet area; this room could also serve as a craft or game room. The open floorplan allows for family and guests to visit comfortably. The family room boasts an attractive brick fireplace and is the heart of the home! Charming kitchen is bright from natural light and comes complete with newer stove & microwave combo with ample countertops for food prep and storage space. The modern master suite is located to the back of the home for privacy. Outside take a rest from the busy world on the flagstone patio, indulge in Texas BBQ's. Greenbelt living at it's finest! Active HOA community offering a committee for all ages from holiday Egg Hunt to Music in the Park, Women's Club, and Pool parties & summer swim league. Come preview this home and you'll fall in love with THE ONE! Conveniently located to shopping, restaurants, medical, top rated NEISD schools and ease to catch local highways.
Listing Courtesy of Gail Lamb, Keller Williams Heritage (210) 872-0644
Property Features
Location Information
County
Bexar
MLS Area
1802
Neighborhood Amenities
Pool, Tennis, Clubhouse, Park/Playground, Sports Court
Subdivision
ENCINO PARK
Interior Features
Room Dimensions
Dining: 10x12, Kitchen: 11x9, Family: 20x15, MasterBR: 12x14, BR2: 10x10, BR3: 10x10, BR4: 13x10
Fireplace Description
One, Family Room
Interior
One Living Area, Separate Dining Room, Eat-In Kitchen, Two Eating Areas, Breakfast Bar, Study/Library, Utility Room Inside, 1st Floor Lvl/No Steps, Open Floor Plan, High Speed Internet, Laundry Main Level, Laundry Room, Walk in Closets
Heating
Central
Master Bedroom Description
Walk-In Closet, Ceiling Fan, Full Bath
Heating Fuel
Electric
Master Bathroom Description
Tub/Shower Combo, Single Vanity
Cooling
One Central
Has Dining Room
Yes
Floors
Ceramic Tile
Has Family Room
Yes
Accessibility
2+ Access Exits, Ext Door Opening 36"+
Exterior Features
Style
One Story, Traditional
Electric Supplier
CPS
Construction
Pre-Owned
Parking Description
Two Car Garage, Attached
Exterior
Patio Slab, Privacy Fence, Storm Windows, Double Pane Windows, Mature Trees
Has Garage
Yes
Manufacturer
Schaefer Burdick
Garage Spaces
2
Foundation
Slab
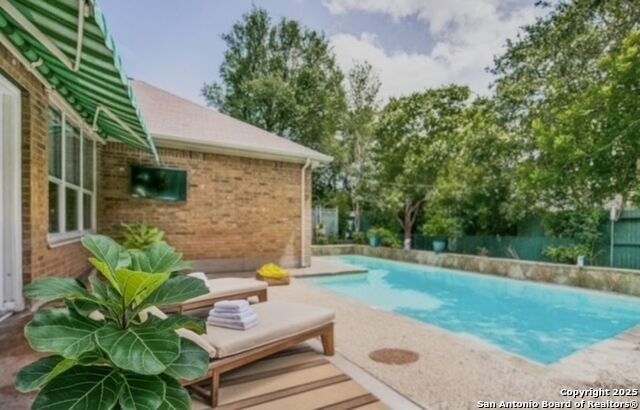
Pool/Spa Description
None
Roof
Heavy Composition
Lot Size
0.179
Water / Sewer
Water System, Sewer System
Lot Description
On Greenbelt
Sewer Supplier
SAWS
Is One Story
Yes
Water Supplier
SAWS
School
School District
North East I.S.D.
Jr. High School
Tejeda
Elementary School
Encino Park
High School
Johnson
Additional Information
Proposed Terms
Conventional, FHA, VA, Cash
Status
Active
Property Type
SFR
Is Short Sale
No
Property SubType
Single Family Detached
HOA Fee
$508
Year Built
1983
HOA Frequency
Annually
Similar Listings


Mortgage Calculator
$1,582
per month
30 Year Fixed. 3.52% Interest Rate.
Principal + Interest
$1,221
Monthly Tax
$282
Monthly Insurance
$79
yrs
%
$
$
Based on a fully amortized fixed rate loan. Ask your agent for the tax rates in your area. Insurance estimate is based on an average cost, your final premium cost will be determined by the type of coverage you select. This program only provides an estimate.
Schools
Walk Score
Real Estate IDX Powered by iHomefinder