
19015 BUCKLEY OAK DRIVE, NEW CANEY, TX 77357
Homes for sale in New Caney.
Homes for sale in 77357.
19015 Buckley Oak Drive
New Caney, TX 77357
List Price$289,999


Listing #91817976
About This Property
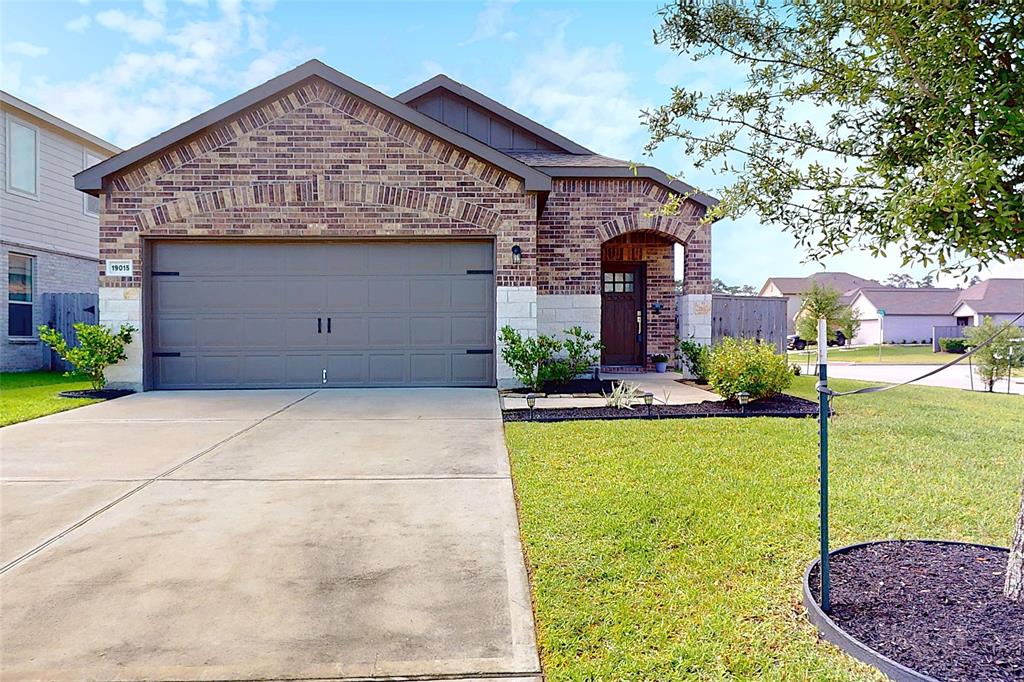
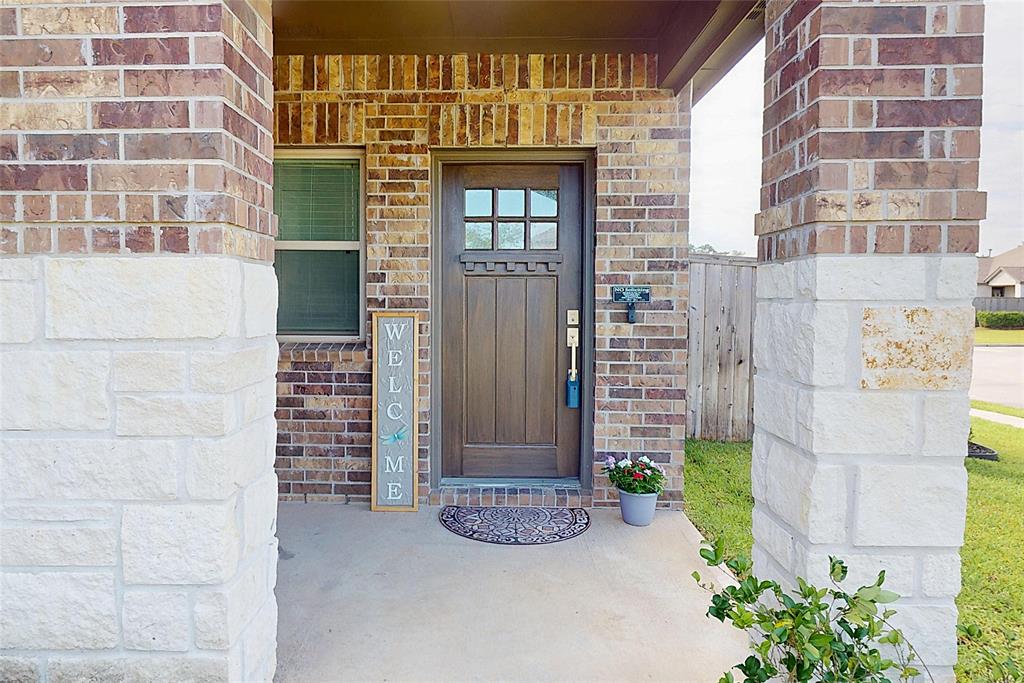
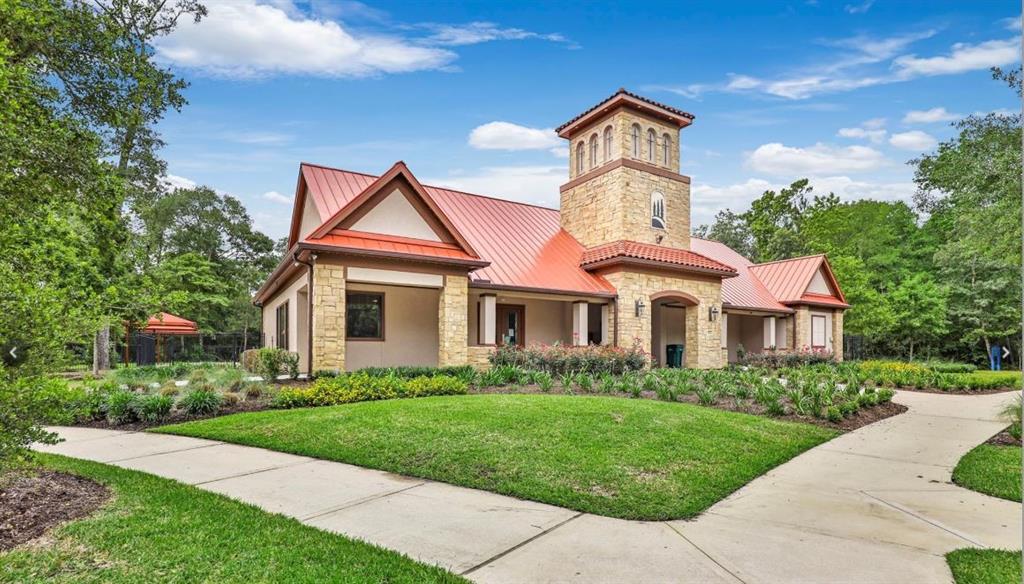
Stop scrolling! Location, price, condition. This one checks all the boxes. Nestled in the serene, wooded surroundings of Montgomery County, this stunning home on a corner lot designed with an open living room that flows seamlessly into an impressive island kitchen with granite countertops, tile backsplash, pantry, gas cooktop, and breakfast bar, creating a spacious and inviting entertaining space. Included is a flex room for home office. Primary bathroom offers separate soaking tub to submerge stress away. Outdoor private pool and spa can both be heated for year round use. This home has ideal space both for relaxation and outdoor fun with solar energy. Brand new carpeted bedrooms and new paint throughout. Fully landscaped yard includes sprinkler system for easy maintenance. Discover this upscale neighborhood with amenities such as trails, parks, lakes, and sports facilities conveniently located near I-69 and 99. Don't miss out on this like-new property in a master-planned community.
Property Features
Location Information
County
Montgomery
Geo Market Area
Porter/New Caney East
MLS Area
40
Subdivision
Tavola
Latitude
30.161719
Directions
From I-69 N / US-59 N Exit 159B, head right on the ramp for TX-494 Loop toward Roman Forest Blvd. Bear right onto Loop 494, then keep straight to get onto TX-494 Loop / Loop 494.Road name changes to Via Principale Pkwy.Turn right onto Gran Roble Dr.Road name changes to Amaro Hills Dr.Turn left onto Sangro Dr.Turn left to stay on Sangro Dr.Arrive at 19015 Buckley Oak Dr, New Caney, TX 77357
Longitude
-95.201709
Master Planned Community
Tavola
Interior Features
Total Rooms
5
Primary Bathroom Description
Bidet, Primary Bath: Soaking Tub
Room Descriptions
10x10 Bedroom, 10x9 Bedroom, 12x8 Home Office/Study, 13x12 Primary Bedroom, 14x15 Living Room
Has Fireplace
No
Bedroom Description
All Bedrooms Down
Exterior Features
Style
Contemporary/Modern
Has a Pool
Yes
Stories
1
Acre Range
0 Up To 1/4 Acre
Is New Construction
No
Lot Description
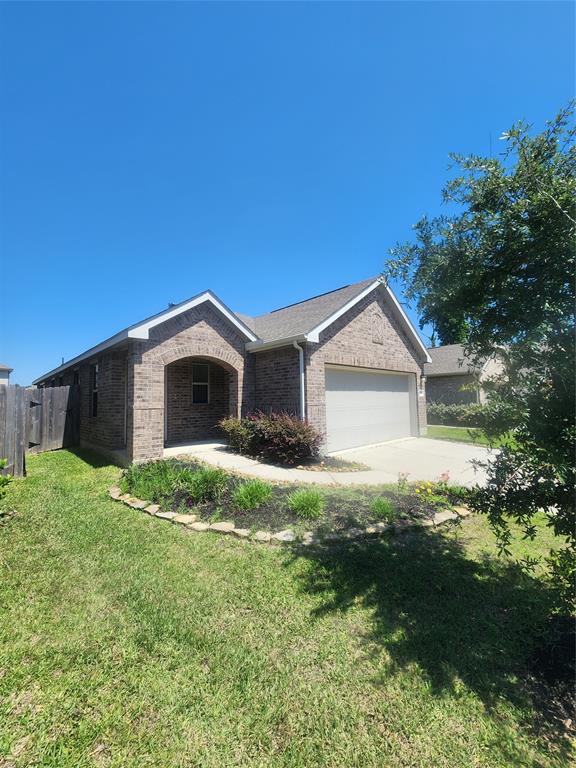
Corner
Siding
Brick, Stone
Lot Size in Acres
0.145
Parking Description
Attached Garage
Lot Size in Sq. Ft.
6,325
Has Garage
Yes
Is One Story
Yes
Garage Spaces
2
School
School District
New Caney
Middle School
KEEFER CROSSING MIDDLE SCHOOL
Elementary School
TAVOLA ELEMENTARY SCHOOL (NEW CANEY)
High School
NEW CANEY HIGH SCHOOL
Additional Information
Finance Available
Cash Sale, Conventional, FHA, VA
Year Built
2021
Property Type
SFR
Status
Active
Property SubType
Single-Family
Similar Listings
Mortgage Calculator
$1,353
per month
30 Year Fixed. 3.52% Interest Rate.
Principal + Interest
$1,045
Monthly Tax
$241
Monthly Insurance
$67
yrs
%
$
$
Based on a fully amortized fixed rate loan. Ask your agent for the tax rates in your area. Insurance estimate is based on an average cost, your final premium cost will be determined by the type of coverage you select. This program only provides an estimate.
Schools
Walk Score
Real Estate IDX Powered by iHomefinder