
18330 CAPE BAHAMAS LANE, HOUSTON, TX 77058
Homes for sale in Houston.
Homes for sale in 77058.
18330 Cape Bahamas Lane
Houston, TX 77058
List Price$3,200Rental
Listing #63396829
4
Bedrooms
2 full, 1 partial
Bathrooms
3,243
Square Feet
Rental
Type
About This Property
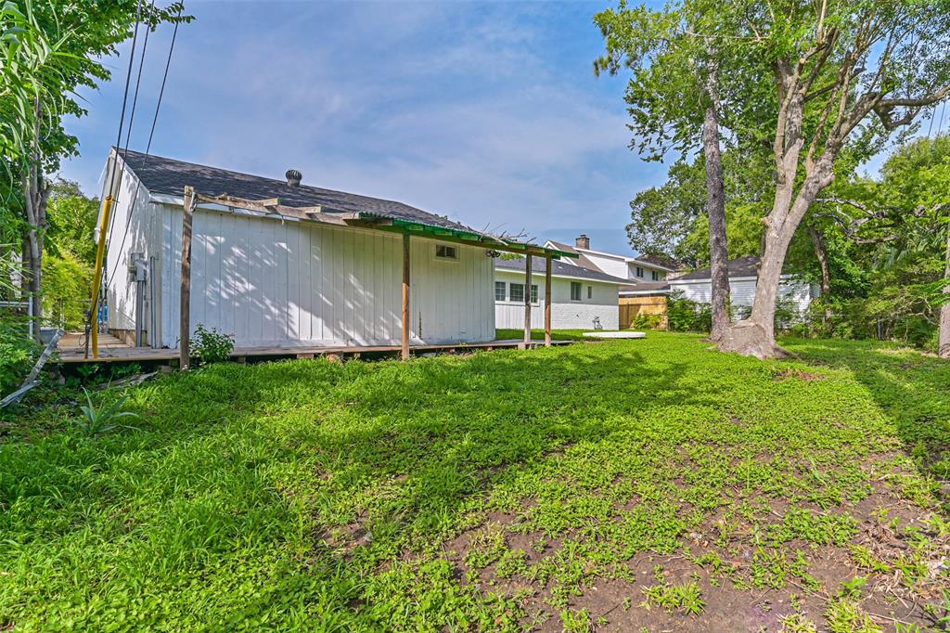
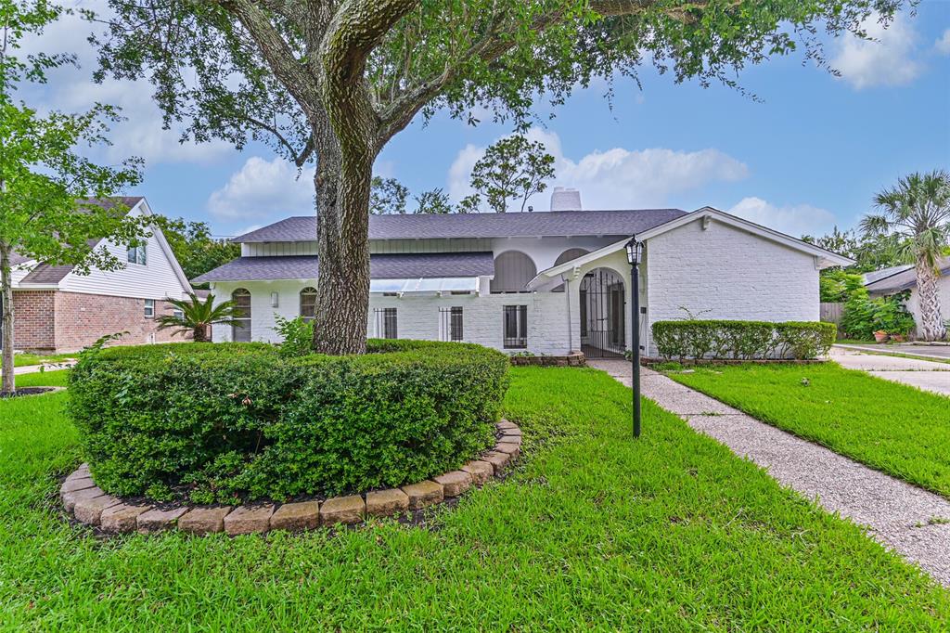
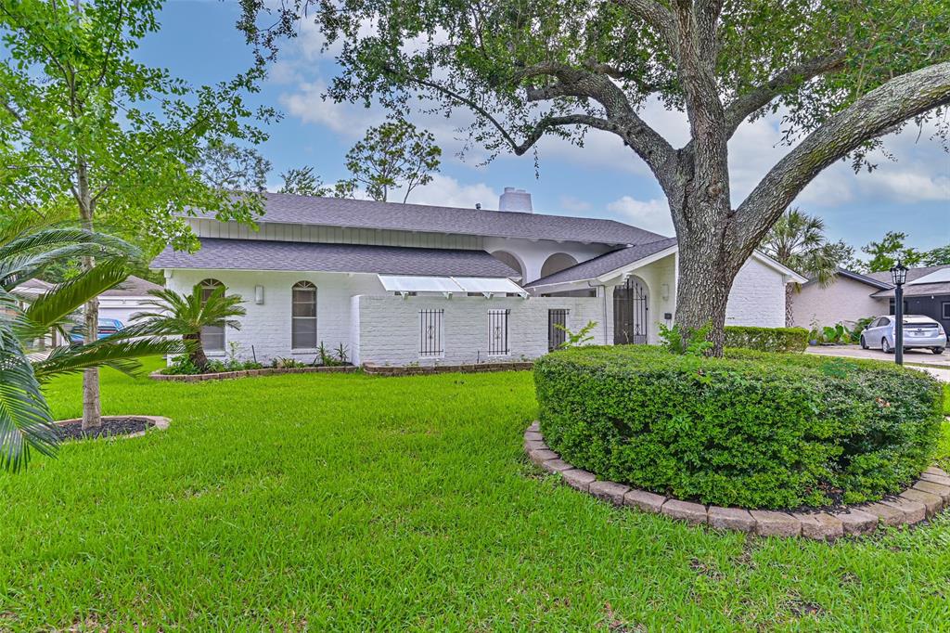
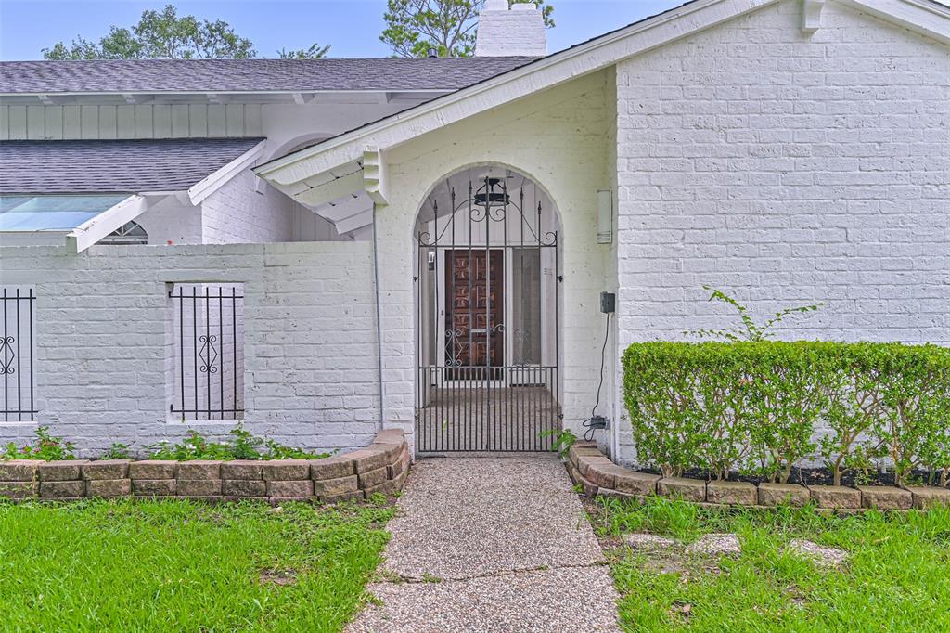
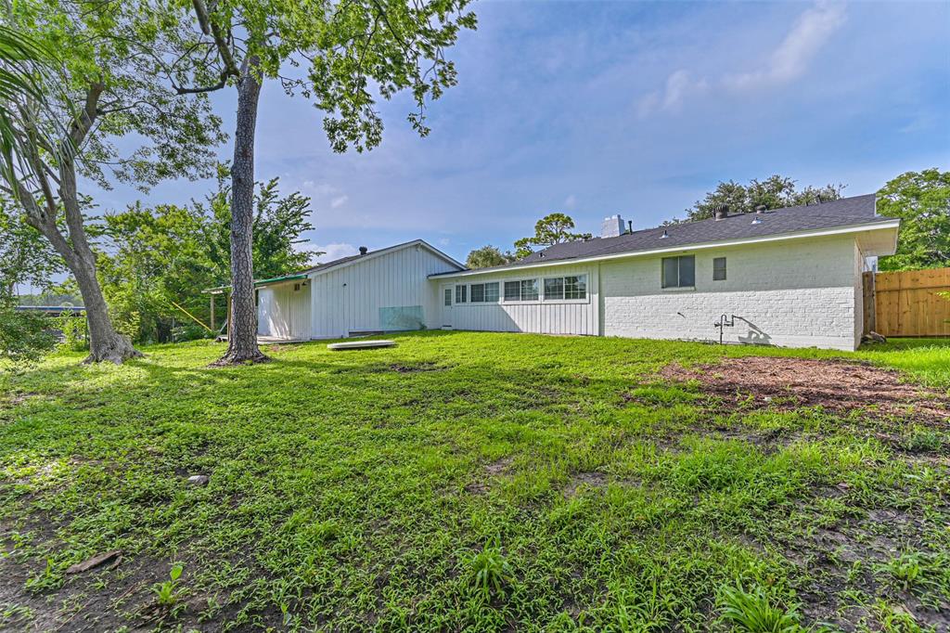
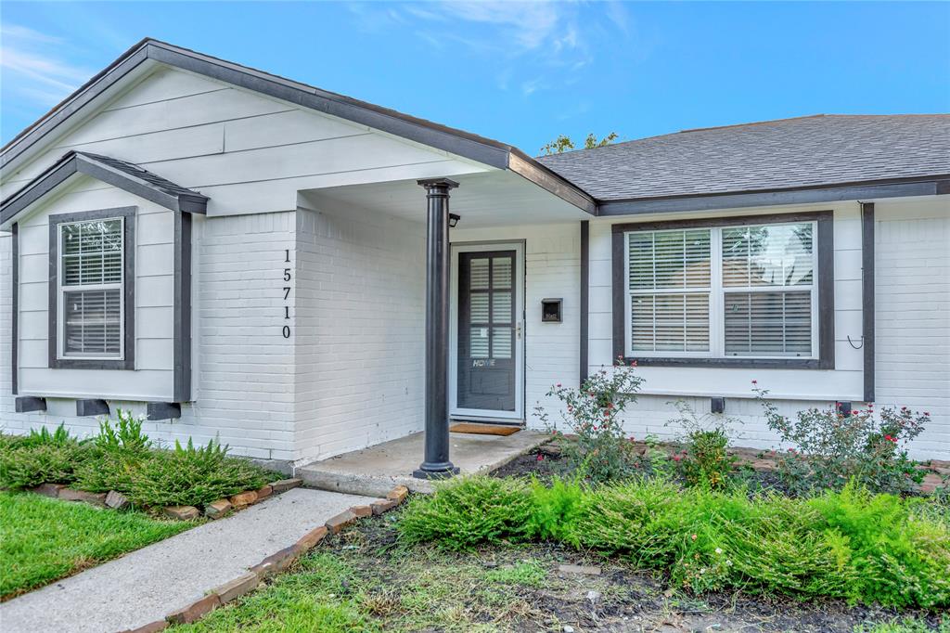
Welcome to 18330 Cape Bahamas Lane, a beautifully renovated 4-bedroom, 2.5-bath home in the heart of the vibrant Nassau Bay community--just minutes from NASA, Clear Lake, and great local dining. Inside, you'll love the open floor plan and fresh modern finishes throughout. The spacious living areas flow perfectly for entertaining or everyday comfort. The kitchen, living, and dining spaces are all open and bright--ideal for hosting friends or cozy nights in. All four bedrooms are generously sized, offering flexible space for a home office, guest room, or playroom. The updated secondary bathroom includes double sinks and a sleek walk-in shower--great for shared use. The primary suite is a dream, with a spa-style bathroom featuring double vanities, a soaking tub, and separate shower. Close to parks, waterfront walking paths, NASA & more! Don't miss this chance to live in one of Clear Lake's most established and welcoming neighborhoods. Schedule your showing today!
Property Features
Location Information
County
Harris
Longitude
-95.096009
MLS Area
Clear Lake Area
Subdivision
Nassau Bay Sec 01
Latitude
29.541181
Directions
I45S, exit Nasa Rd 1. Turn left onto Nasa Rd 1 & turn right onto Nassau Bay Drive. After approximately half a mile, turn right onto Cape Bahamas Lane. The home is on your right.
Interior Features
Total Rooms
4
Kitchen Description
Kitchen open to Family Room
Room Descriptions
Entry, Formal Dining, Living Area - 1st Floor, Utility Room in House
Has Fireplace
Yes
Interior
Double Vanity, Entrance Foyer, High Ceilings, Kitchen/Family Room Combo, Bath in Primary Bedroom, Soaking Tub, Separate Shower, Vanity, Ceiling Fan(s)
Fireplace Description
Fence, Private Yard
1/2 Baths
1
Exterior Features
Style
Detached, Other, Ranch, Spanish
Has a Pool
No
Stories
1
Other Structures
Workshop
Is New Construction
No
Acre Range
1/4 Up to 1/2 Acre
Exterior
Fence, Private Yard
Lot Description
Subdivision
Parking Description
Driveway, Detached, Garage, Garage Door Opener
Lot Size in Acres
0.272
Has Garage
Yes
Lot Size in Sq. Ft.
11,826
Garage Spaces
2
Is One Story
Yes
School
School District
Clear Creek
Middle School
SPACE CENTER INTERMEDIATE SCHOOL
Elementary School
ROBINSON ELEMENTARY SCHOOL (CLEAR CREEK)
High School
CLEAR CREEK HIGH SCHOOL
Additional Information
Property Type
RNT
Pets
Conditional, Pet Deposit
Property SubType
Detached
Security Deposit
3500
Year Built
1966
Lease Terms
12 Months
Status
Active
Similar Listings


Mortgage Calculator
$13
per month
30 Year Fixed. 3.52% Interest Rate.
Principal + Interest
$11
Monthly Tax
$2
Monthly Insurance
$0
yrs
%
$
$
Based on a fully amortized fixed rate loan. Ask your agent for the tax rates in your area. Insurance estimate is based on an average cost, your final premium cost will be determined by the type of coverage you select. This program only provides an estimate.
Schools
Walk Score
Real Estate IDX Powered by iHomefinder