
17802 AUTUMN TRAILS LANE, HOUSTON, TX 77084
Homes for sale in Houston.
Homes for sale in 77084.
17802 Autumn Trails Lane
Houston, TX 77084
List Price$1,550Rental
Listing #97227952
3
Bedrooms
2 full
Bathrooms
1,395
Square Feet
Rental
Type
About This Property
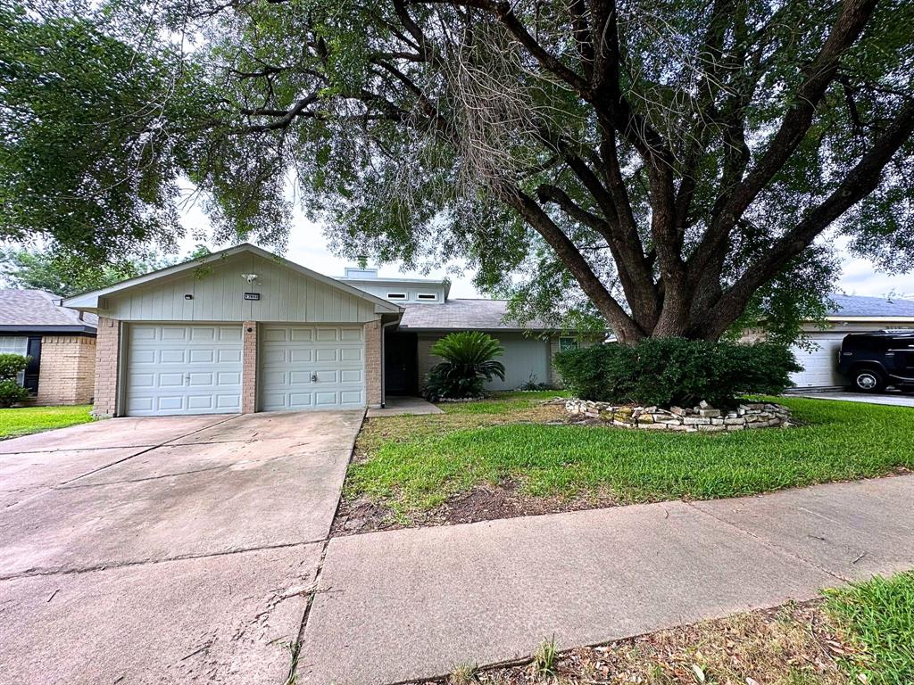
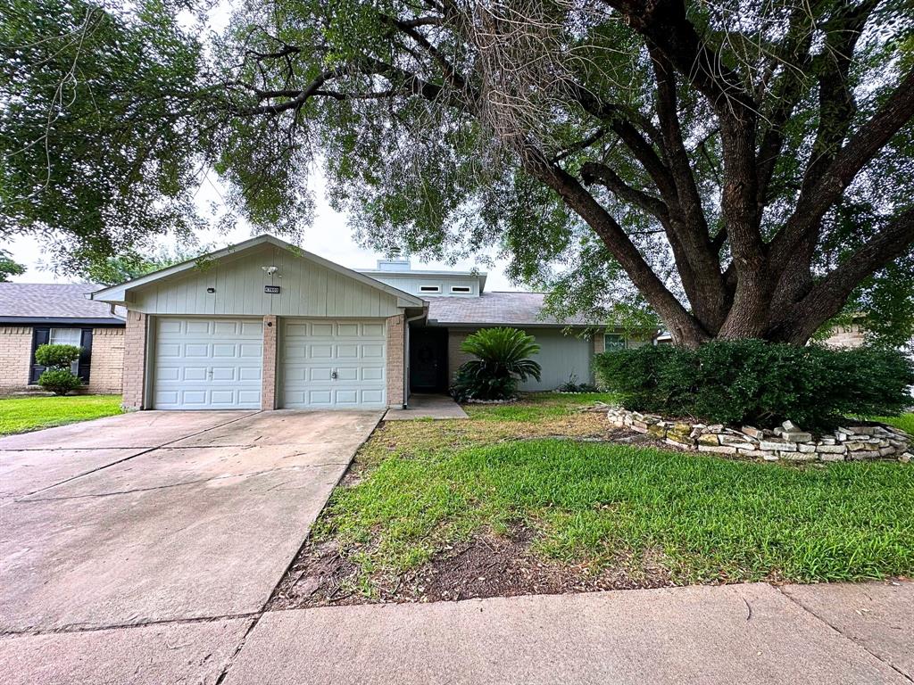
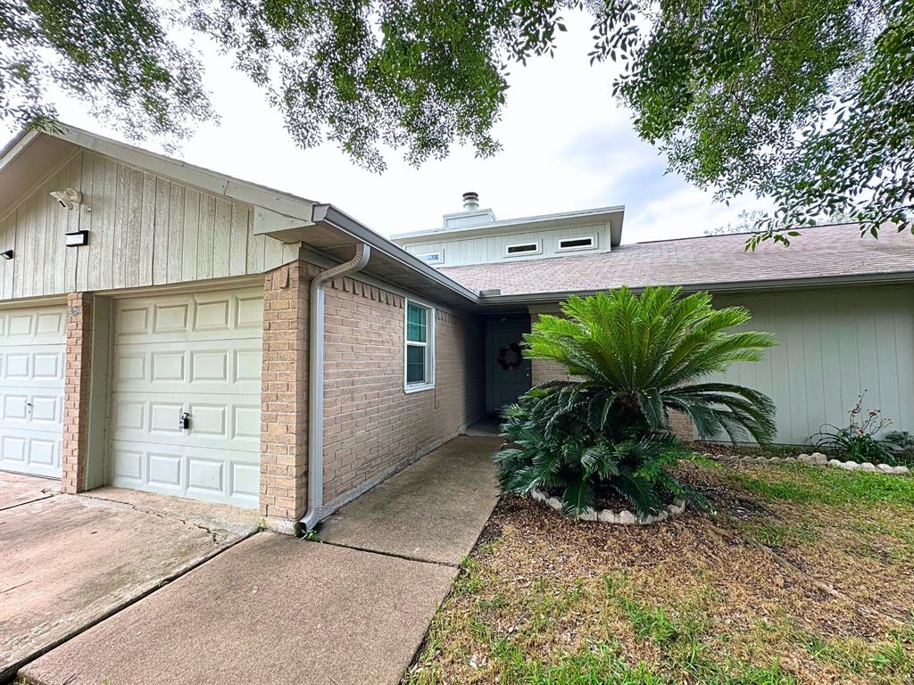
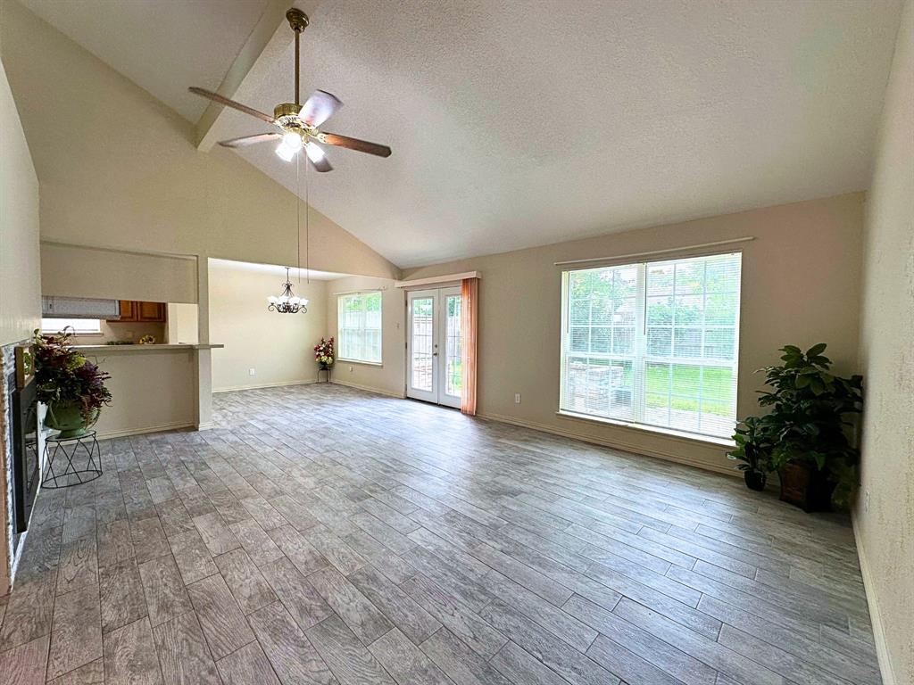
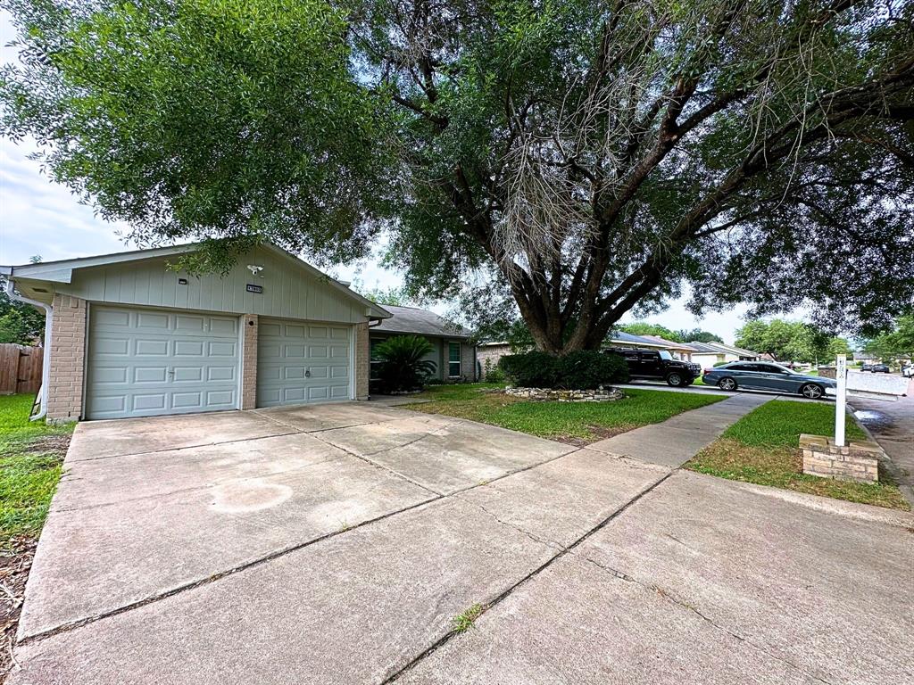
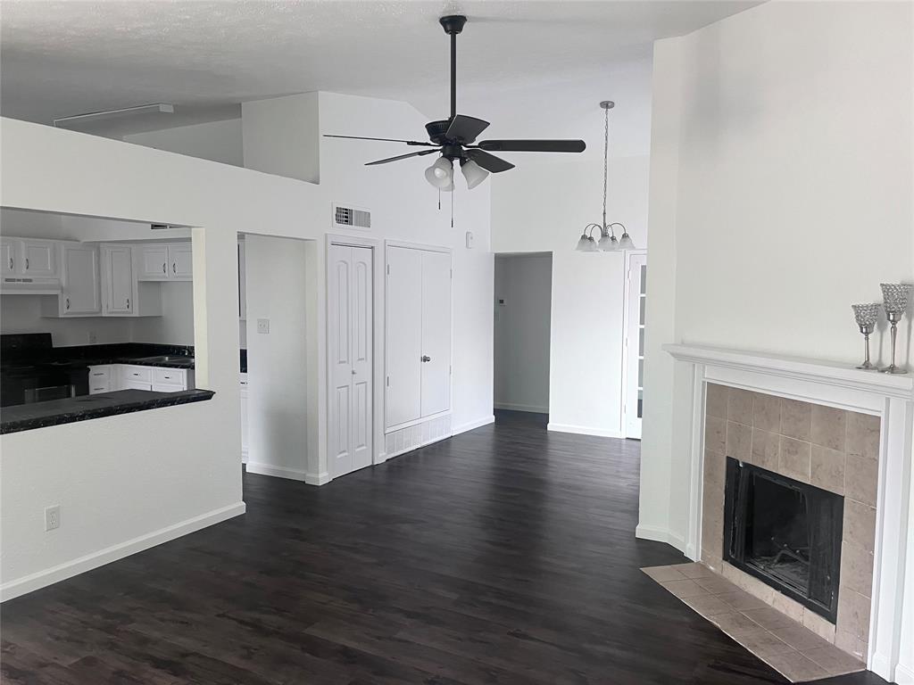
Available Now! Welcome to this beautifully maintained rental home ideally situated near Katy and Cypress, within the highly sought-after Cy-Fair ISD. Enjoy effortless access to I-10, FM-529 and 99 Grand Parkway, perfect for commuting and daily convenience. Step inside to soaring high ceilings and a bright, open-concept layout that seamlessly connects the Living and Dining Room areas, creating a spacious and inviting atmosphere. With 3 Bedrooms, 2 full Baths and a versatile Flex Space--perfect for a Home Office, Playroom, or 4th Bedroom--this home offers the space and flexibility to meet your lifestyle needs. ALL Appliances are included! New windows invite natural light and wood-like Tile floors throughout, highligh the clean finishes and airy design. Outside, the private backyard is ideal for relaxing, hosting summer BBQs or entertaining guests. Fruit Trees planted as an added bonus. Don't miss your chance to lease this rare gem--Schedule your private showing appointment today!
Property Features
Location Information
County
Harris
Geo Market Area
Bear Creek South
MLS Area
8
Subdivision
Northglen Sec 02
Latitude
29.877401
Directions
Take I-10 West (Katy Freeway) from Downtown Houston. Continue on I-10 W. Take exit 753A toward Greenhouse Rd. Turn right onto Keith Harrow Blvd. and turn left onto Autumn Trails Ln.
Longitude
-95.680680
Interior Features
Primary Bedroom on Main
Yes
Primary Bathroom Description
Primary Bath: Tub/Shower Combo, Secondary Bath(s): Tub/Shower Combo, Vanity Area
Total Rooms
6
Has Fireplace
Yes
Room Descriptions
10x10 Bedroom, 10x11 Dining Room, 10x12 Bedroom, 12x10 Extra Room, 12x13 Primary Bedroom, 14x16 Living Room
Fireplace Description
Wood Burning Fireplace
Bedroom Description
All Bedrooms Down, En-Suite Bath, Primary Bed - 1st Floor, Walk-In Closet
Exterior Features
Style
Traditional
Garage Spaces
1
Stories
1
Has a Pool
No
Is New Construction
No
Lot Description
Subdivision Lot
Exterior
Back Yard Fenced, Patio/Deck
Lot Size in Acres
0.145
Parking Description
Attached Garage
Lot Size in Sq. Ft.
6,300
Has Garage
Yes
Is One Story
Yes
School
School District
Cypress-Fairbanks
Middle School
KAHLA MIDDLE SCHOOL
Elementary School
METCALF ELEMENTARY SCHOOL
High School
LANGHAM CREEK HIGH SCHOOL
Additional Information
Property Type
RNT
Pets
Not Allowed
Property SubType
Rental
Security Deposit
1550
Year Built
1980
Lease Terms
Long Term, One Year
Status
Active
Similar Listings
Mortgage Calculator
$6
per month
30 Year Fixed. 3.52% Interest Rate.
Principal + Interest
$5
Monthly Tax
$1
Monthly Insurance
$0
yrs
%
$
$
Based on a fully amortized fixed rate loan. Ask your agent for the tax rates in your area. Insurance estimate is based on an average cost, your final premium cost will be determined by the type of coverage you select. This program only provides an estimate.
Schools
Walk Score
Real Estate IDX Powered by iHomefinder