
1749 ADEN DRIVE, HOUSTON, TX 77003
Homes for sale in Houston.
Homes for sale in 77003.
1749 Aden Drive
Houston, TX 77003
List Price$299,000



Listing #17986003
2
Bedrooms
2 full, 1 partial
Bathrooms
1,610
Square Feet
House
Type
About This Property


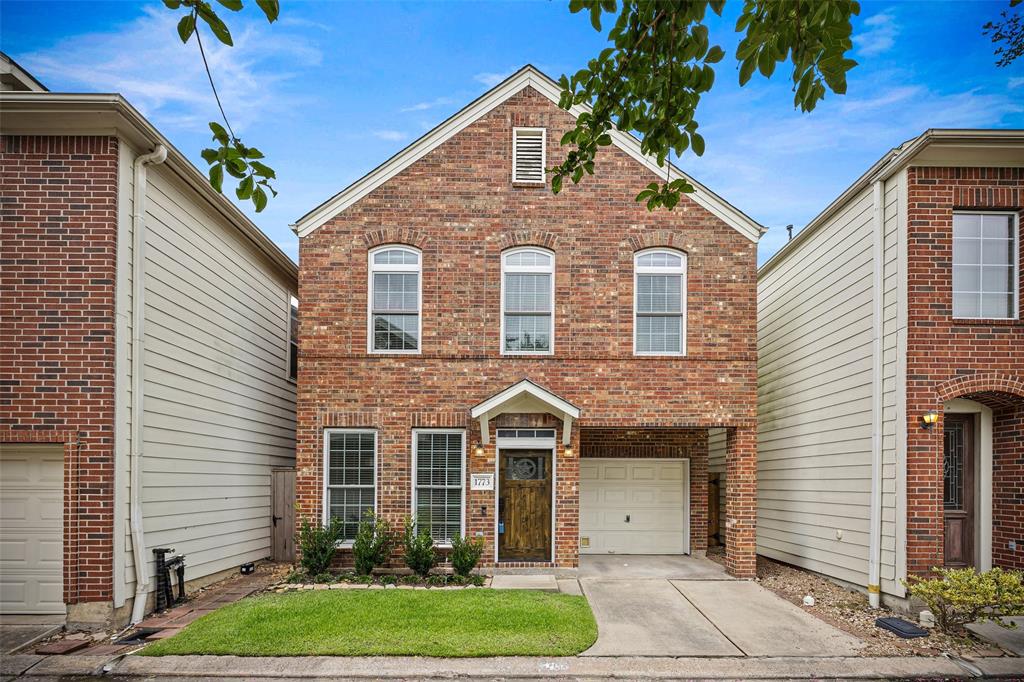
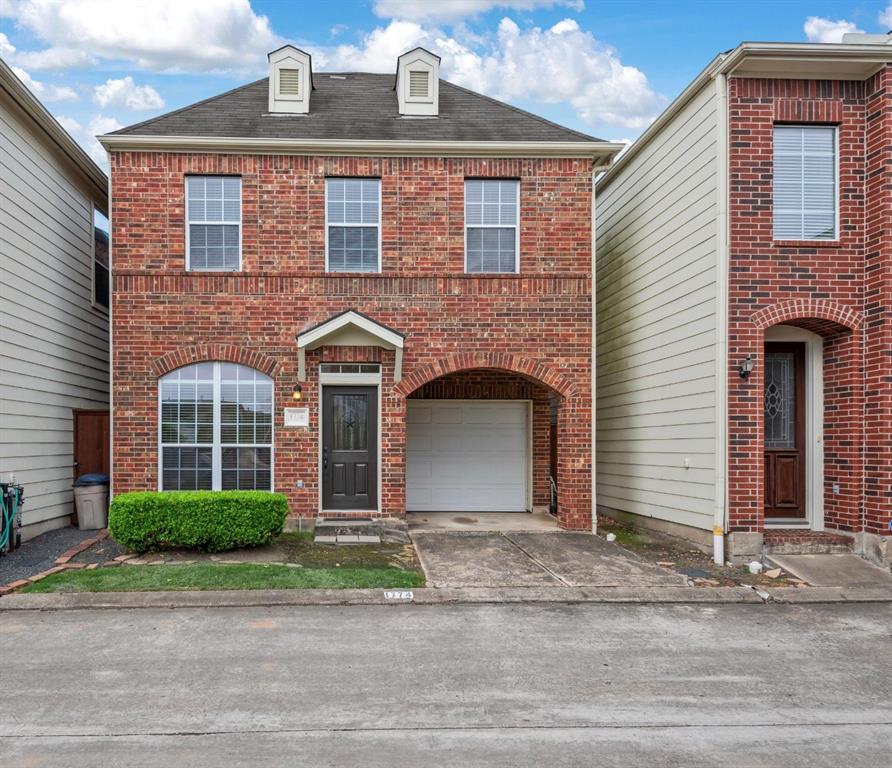
Welcome to this delightful two-story home in the East End Revitalized neighborhood, blending modern living with investment appeal. Built in 2004, the residence features 2 bedrooms and 2 bathrooms in a thoughtful design. Enter through the gated courtyard to find a living space with hardwood floors and ample natural light. The kitchen, equipped with stainless steel appliances, connects seamlessly to the dining area, creating a welcoming space. The primary suite includes a spacious walk-in closet and an ensuite bath with dual sinks and a tub/shower combo. The secondary bedroom and additional game room provide versatile living options. Outdoors, enjoy a private fenced yard with a covered patio. Additional highlights include garage storage, a private driveway, and gated community access. Located near METRORail, Downtown, and various shopping and dining destinations, this home offers an exceptional blend of convenience and comfort in an urban setting.
Virtual Tour
Property Features
Location Information
County
Harris
Subdivision
Midtown Village
MLS Area
East End Revitalized
Directions
From downtown, take I-45 South. Exit Scott Street. Make a u-turn under the freeway at Scott Street. Make a right onto Ennis. Left onto Pease. Left onto Aden. Home will be on the left.
Latitude
29.741346
Master Planned Community
MIDTOWN VILLAGE
Longitude
-95.352241
Interior Features
Total Rooms
9
1/2 Baths
1
Room Descriptions
12'0" x 9'3" Primary Bath, 12'7" x 9'10" Bedroom, 14'4" x 13'6" Living Room, 18'6" x 15'1" Primary Bedroom, 7'9" x 2'9" Utility, 7'9" x 4'10" Bath, 9'0" x 13'6" Kitchen, 9'11" x 15'11" Dining Room
Fireplace Description
Fence, Private Yard
Interior
Breakfast Bar, Double Vanity, Granite Counters, Kitchen/Family Room Combo, Bath in Primary Bedroom, Pantry, Soaking Tub, Separate Shower, Tub Shower, Walk-In Pantry, Ceiling Fan(s), Programmable Thermostat
Exterior Features
Style
Traditional
Garage Spaces
1
Stories
2
Has a Pool
No
Is New Construction
No
Acre Range
0 Up To 1/4 Acre
Construction
Brick, Cement Siding
Lot Size in Acres
0.051
Exterior
Fence, Private Yard
Lot Size in Sq. Ft.
2,240
Parking Description
Attached Carport, Additional Parking, Attached, Driveway, Garage, Garage Door Opener
Is One Story
No
Has Garage
Yes
School
School District
Houston
Middle School
NAVARRO MIDDLE SCHOOL (HOUSTON)
Elementary School
LANTRIP ELEMENTARY SCHOOL
High School
WHEATLEY HIGH SCHOOL
Additional Information
Finance Available
Cash, Conventional
Year Built
2004
Property Type
SFR
Status
Active
Property SubType
Detached
Similar Listings

Mortgage Calculator
$1,395
per month
30 Year Fixed. 3.52% Interest Rate.
Principal + Interest
$1,077
Monthly Tax
$249
Monthly Insurance
$69
yrs
%
$
$
Based on a fully amortized fixed rate loan. Ask your agent for the tax rates in your area. Insurance estimate is based on an average cost, your final premium cost will be determined by the type of coverage you select. This program only provides an estimate.
Schools
Walk Score
Real Estate IDX Powered by iHomefinder