
1670 S CRANES MILL, NEW BRAUNFELS, TX 78132
Homes for sale in New Braunfels.
Homes for sale in 78132.
List Price$1,095,000
1670 S Cranes Mill
New Braunfels, TX 78132
Listing #1913078
3
Bedrooms
2 full
Bathrooms
2,538
Square Feet
House
Type
About This Property
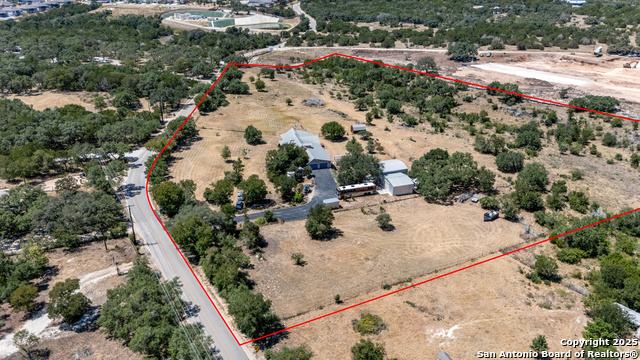
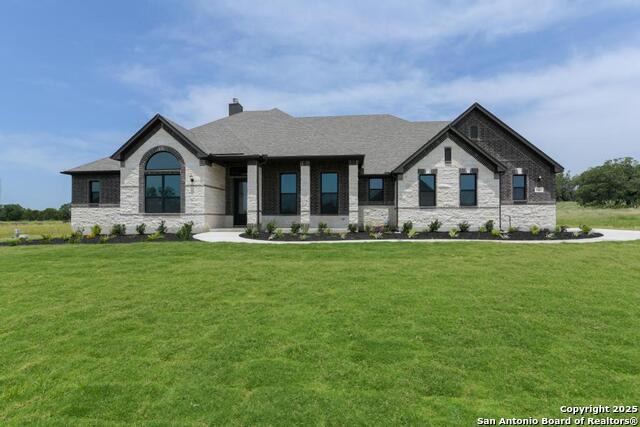
Discover a rare opportunity to own 10.74 unrestricted acres ideal for commercial, residential, or mixed-use development. Situated in both the Edwards and Trinity Aquifer recharge zones and located near a new commercial business park, this property offers exceptional potential for an owner/operator, live/work setup, or investment property. The land is development-ready with no zoning restrictions and boasts excellent visibility and access due to its strategic location. Improvements include multiple outbuildings: a 20x30 metal shop and a 24 x 30 metal building with a 10,000 lb. rotary 2-post lift-ideal for automotive or mechanical use-along with a 12x16 cedar storage shed, a 10x20 greenhouse with a vent fan, and a double-fenced chicken coop with a solar/electric automatic door. The oversized two-car garage/workshop features a 50-amp welder hookup, high ceilings suitable for a car lift, insulated walls, loft storage, and programmable keypad access. Utility infrastructure includes three 200-amp breaker panels, a 525 ft. well with a Franklin booster pump, a 3,200-gallon cistern with fire hose attachment, a Hoot aerobic septic system with three spray heads, two large propane tanks,RV and generator hookups, and an Apollo solar-powered automatic gate with battery backup and secure mailbox. This 2002 custom-built 3-bedroom, 2-bath home features energy-efficient 2x6 framing and offers exceptional amenities, including a theater room with equipment, a sunroom, a mudroom with shower, and a private mother-in-law suite. It's fully wired with Cat 5 Ethernet, Swan camera system, and TV mounts in every room and shop. Additional upgrades include fire-rated drywall, water softener system, insulated walls, stained concrete foundation, and some furnishings and a Browning Safe that convey. Outdoor features include an 8-person Bullfrog hot tub on a reinforced slab, fruit trees, wildlife troughs, and a bird habitat for purple martins and barn swallows. The entire property is fully fenced and cross-fenced with oil field pipe, barbed wire, and a breaking floodgate. With unrestricted land use, existing infrastructure, and close proximity to commercial growth, this property is ideal for a small business headquarters, contractor yard, auto or specialty shop, live/work development, or a future investment holding.
Seller's Representative
Keller Williams Heritage
Similar Listings



Schools
Walk Score

© 2026 LERA MLS. All rights reserved.
© 2026 LERA MLS. All rights reserved.
The data relating to real estate on this website comes in part from the Internet Data Exchange (IDX) Program of the LERA MLS. IDX information is provided exclusively for consumers' personal non-commercial use and may not be used for any purpose other than to identify prospective properties consumers may be interested in purchasing. All Information Is Deemed Reliable But Is Not Guaranteed Accurate.
LERA MLS data last updated at July 23, 2026, 8:26 PM CT
Real Estate IDX Powered by iHomefinder