
1611 S GEVERS #102, SAN ANTONIO, TX 78210
Homes for sale in San Antonio.
Homes for sale in 78210.
1611 S Gevers #102
San Antonio, TX 78210
List Price$295,000



Listing #1869581
About This Property
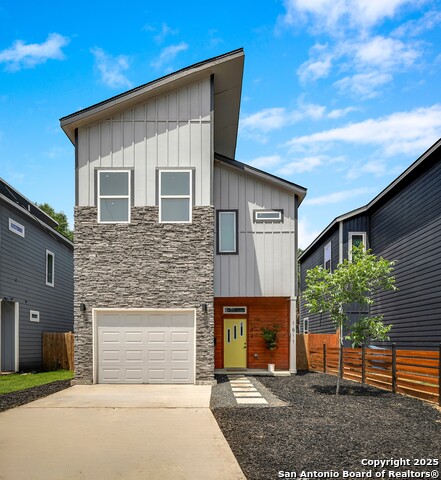
Step into modern living with this stunning new construction designed for comfort, style, and functionality. Set in a prime location near Downtown San Antonio and close to The Pearl, the Alamodome, AT&T Center, and the Blue Star Arts Complex, this home offers quick access to some of the city's most iconic spots. The open-concept layout features soaring 10-foot ceilings, quartz countertops, a stainless steel range with stainless steel vent hood, and clean, all-hard surface flooring-no carpet anywhere. Expansive windows fill the home with natural light, complemented by sleek, modern lighting fixtures throughout. Collapsible bi-fold doors connect the indoor living space to a covered patio with a ceiling fan, opening to a backyard that's ready for outdoor enjoyment. Upstairs, the main bedroom includes a balcony and two separate walk-in closets. The laundry room is conveniently located on the same floor, making daily routines more efficient. Additional highlights include an attached garage with an electric door, quick access to I-10, and the peace of mind that comes with a new home warranty. With no HOA and a location that supports both everyday living and income-generating potential, this property is equally appealing to homeowners and savvy investors alike. Part of a boutique four-home community built with care and attention to detail, this home blends style and function in all the right ways.
Listing Courtesy of Sonia Flores, Keller Williams Legacy (210) 867-8388
Property Features
Location Information
County
Bexar
MLS Area
1200
Neighborhood Amenities
None
Subdivision
DENVER HEIGHTS
Interior Features
Room Dimensions
Dining: 12x10, Living: 14x13, Kitchen: 9x10, MasterBR: 15x12, BR2: 10x9, BR3: 11x10
Has Family Room
Yes
Interior
Liv/Din Combo, Eat-In Kitchen, Island Kitchen, Walk-In Pantry, All Bedrooms Upstairs, 1st Floor Lvl/No Steps, High Ceilings, Open Floor Plan, Laundry Upper Level, Laundry Room, Walk in Closets, Attic - Access only
Fireplace Description
Not Applicable
Master Bedroom Description
Upstairs
Heating
Central
Master Bathroom Description
Shower Only, Double Vanity
Heating Fuel
Electric
1/2 Baths
1
Cooling
One Central
Has Dining Room
Yes
Floors
Ceramic Tile, Laminate
Exterior Features
Style
Two Story
Water Supplier
SAWS
Is New Construction
Yes
Electric Supplier
CPS
Construction
New
Parking Description
One Car Garage
Exterior
Covered Patio, Deck/Balcony, Privacy Fence, Double Pane Windows
Has Garage
Yes
Manufacturer
ISRO Group LLC
Garage Spaces
1
Foundation
Slab
Pool/Spa Description
None
Roof
Composition
Lot Size
0.06
Water / Sewer
City
Lot Description
Level
School
School District
San Antonio I.S.D.
Jr. High School
Poe
Elementary School
Smith
High School
Highlands
Additional Information
Proposed Terms
Conventional, FHA, VA, Cash, Investors OK
Year Built
2022
Property Type
SFR
Status
Active
Property SubType
Single Family Detached
Similar Listings

Mortgage Calculator
$1,376
per month
30 Year Fixed. 3.52% Interest Rate.
Principal + Interest
$1,063
Monthly Tax
$245
Monthly Insurance
$68
yrs
%
$
$
Based on a fully amortized fixed rate loan. Ask your agent for the tax rates in your area. Insurance estimate is based on an average cost, your final premium cost will be determined by the type of coverage you select. This program only provides an estimate.
Schools
Walk Score
Real Estate IDX Powered by iHomefinder