
1610 LA GRANDE JATTE, SAN ANTONIO, TX 78253
Homes for sale in San Antonio.
Homes for sale in 78253.
1610 La Grande Jatte
San Antonio, TX 78253
List Price$419,999


Listing #1867067
5
Bedrooms
3 full
Bathrooms
2,440
Square Feet
House
Type
About This Property
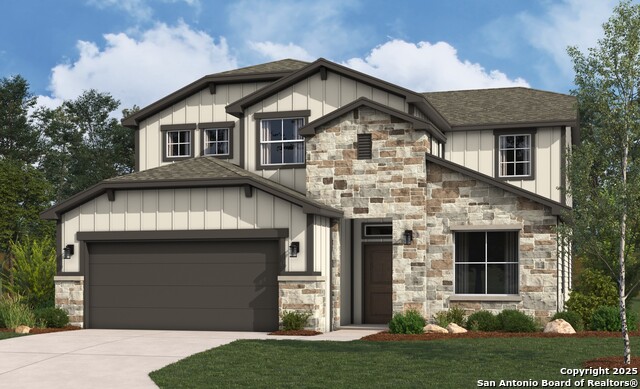
The Bandera is a magnificent two-story home that delivers both comfort and style for the whole family. From the moment you step inside, you're greeted by soaring ceilings in the Great Room and an abundance of natural light that fills the open-concept living spaces. These airy common areas flow seamlessly into an extended covered patio - perfectly positioned to enjoy afternoon and evening shade, making it ideal for relaxing or entertaining. The first floor features durable and stylish luxury vinyl plank flooring throughout - with no carpet in sight. At the heart of the home is a gourmet kitchen, complete with a five-burner gas cooktop, canopy-style vent hood, built-in oven and microwave, and stainless steel dishwasher. Elegant upgrades include a farmhouse-style stainless steel apron sink, under-cabinet lighting, and stained grey cabinetry paired with white quartz countertops and a taupe herringbone-patterned subway tile backsplash. The owner's suite is privately located on the main level, offering a luxurious retreat with a deep soaker tub, separate glass-enclosed shower with recessed tile floor, dual vanities, and a private commode. A secondary bedroom and full bath with shower (no tub) are also conveniently located downstairs - ideal for guests or multigenerational living. Upstairs, the home continues to impress with a flexible guest suite or second owner's retreat, plus two additional bedrooms that share a full bath. A dramatic overlook from the second floor provides stunning views of the Great Room below, enhancing the open feel of the home. Interior touches reflect a refined modern farmhouse aesthetic, with 8-foot doors on the first floor, black finishes on framed mirrors, lighting, plumbing fixtures, and hardware - all thoughtfully selected to add warmth and timeless character. Come see the Bandera Plan in person! Visit our Hakes Brothers model home at Veranda and experience the space, style, and comfort for yourself.
Listing Courtesy of Kenneth Gezella, Ken Gezella (210) 837-8423
Property Features
Location Information
County
Bexar
MLS Area
0104
Neighborhood Amenities
Pool, Park/Playground
Subdivision
Veranda
Interior Features
Room Dimensions
Dining: 12x12, Kitchen: 14x12, Family: 20x14, MasterBR: 14x15, BR2: 11x11, BR3: 11x12, BR4: 14x15
Fireplace Description
Not Applicable
Interior
One Living Area, Liv/Din Combo, Island Kitchen, Walk-In Pantry, Utility Room Inside, Secondary Bedroom Down, 1st Floor Lvl/No Steps, High Ceilings, Open Floor Plan, Cable TV Available, High Speed Internet, Laundry Main Level, Laundry Room, Walk in Closets
Heating
Central
Master Bedroom Description
Split, DownStairs, Walk-In Closet, Ceiling Fan, Full Bath
Heating Fuel
Natural Gas
Master Bathroom Description
Tub/Shower Separate, Double Vanity, Garden Tub
Cooling
One Central
Has Dining Room
Yes
Floors
Carpeting, Vinyl
Has Family Room
Yes
Exterior Features
Style
Two Story
Water / Sewer
Water System, Sewer System, City
Is New Construction
Yes
Parking Description
Two Car Garage
Construction
New
Has Garage
Yes
Manufacturer
Hakes Brothers
Garage Spaces
2
Foundation
Slab
Pool/Spa Description
None
Roof
Composition
Lot Size
0.14
School
School District
Northside
Jr. High School
Bernal
Elementary School
Edmund Lieck
High School
William Brennan
Additional Information
Proposed Terms
Conventional, FHA, VA
Status
Price Change
Property Type
SFR
HOA Fee
$120
Property SubType
Single Family Detached
HOA Frequency
Quarterly
Year Built
2025
Similar Listings

Mortgage Calculator
$1,959
per month
30 Year Fixed. 3.52% Interest Rate.
Principal + Interest
$1,513
Monthly Tax
$349
Monthly Insurance
$97
yrs
%
$
$
Based on a fully amortized fixed rate loan. Ask your agent for the tax rates in your area. Insurance estimate is based on an average cost, your final premium cost will be determined by the type of coverage you select. This program only provides an estimate.
Schools
Walk Score
Real Estate IDX Powered by iHomefinder