
15411 DRIFTWOOD OAK COURT, HOUSTON, TX 77059
Homes for sale in Houston.
Homes for sale in 77059.
15411 Driftwood Oak Court
Houston, TX 77059
List Price$739,000


Listing #88064955
4
Bedrooms
3 full, 1 partial
Bathrooms
4,237
Square Feet
House
Type
About This Property

Nestled on a quiet cul-de-sac in the highly sought-after Bay Oaks neighborhood, this spacious home features a large yard and heated pool--perfect for relaxing or entertaining. Inside, enjoy fresh paint throughout, elegant iron spindles, and two staircases for added convenience. The kitchen offers a double oven, and the dedicated office includes built-in bookshelves with a desk area. The expansive primary suite features a large bath, while the upstairs layout includes a Jack & Jill bathroom. Additional highlights include an indoor utility room and energy-efficient TechShield. A fantastic floorplan in a desirable location!
Property Features
Location Information
County
Harris
Subdivision
Bay Oaks
MLS Area
Clear Lake Area
Directions
From 45 South go East on Clear Lake City Blvd. Right on Almond Creek. Left on Oak Links. Follow curve around. Right on Driftwood Oak Ct. Home down on right.
Latitude
29.594485
Master Planned Community
BAY OAKS (CLEAR LAKE CITY
Longitude
-95.122349
Interior Features
Room Descriptions
11x8 Bonus Room, 12x10 Breakfast Room/Nook, 13x12 Bedroom, 14x12 Bedroom, 14x13 Dining Room, 14x13 Living Room, 18x14 Kitchen, 18x15 Primary Bedroom, 19x13 Game Room, 19x17 Den, 20x13 Bedroom
Has Fireplace
Yes
Interior
Breakfast Bar, Crown Molding, Double Vanity, Granite Counters, Jetted Tub, Kitchen Island, Bath in Primary Bedroom, Multiple Staircases, Separate Shower, Tub Shower, Walk-In Pantry, Ceiling Fan(s), Programmable Thermostat
Fireplace Description
Fence, Sprinkler/Irrigation, Private Yard, Tennis Court(s)
1/2 Baths
1
Exterior Features
Style
Traditional
Has a Pool
Yes
Stories
2
Golf Course
Yes
Is New Construction
No
Acre Range
1/4 Up to 1/2 Acre
Construction
Brick, Cement Siding
Lot Description
Cul-De-Sac, Near Golf Course, Subdivision
Exterior
Fence, Sprinkler/Irrigation, Private Yard, Tennis Court(s)
Lot Size in Acres
0.276
Parking Description
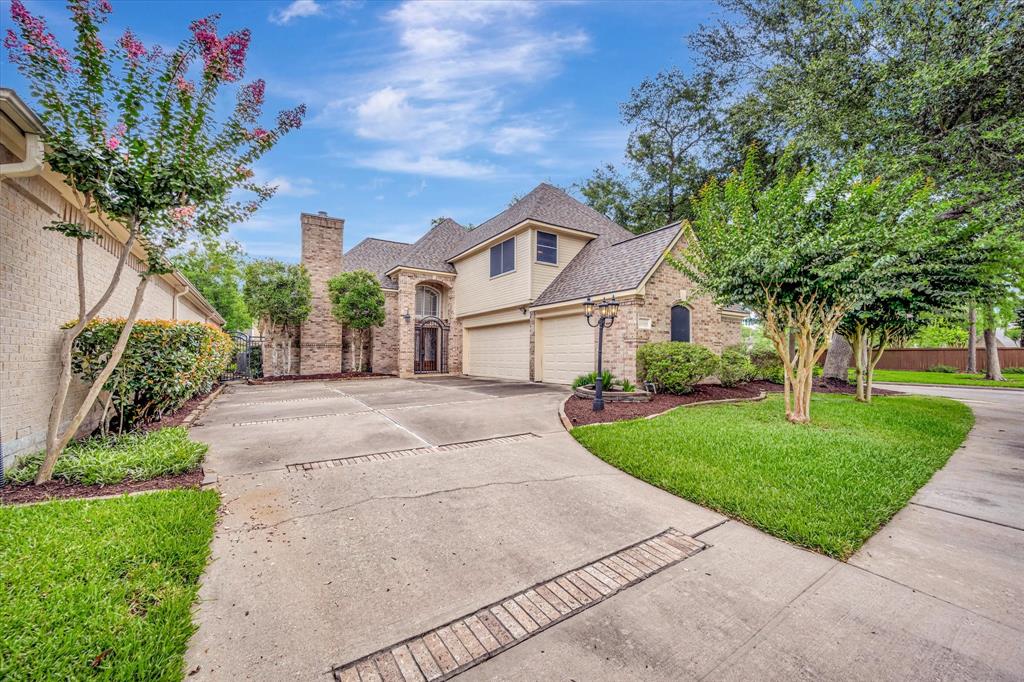
Attached, Driveway, Garage, Garage Door Opener, Porte-Cochere
Lot Size in Sq. Ft.
12,000
Has Garage
Yes
Is One Story
No
Garage Spaces
2
School
School District
Clear Creek
Middle School
SPACE CENTER INTERMEDIATE SCHOOL
Elementary School
FALCON PASS ELEMENTARY SCHOOL
High School
CLEAR LAKE HIGH SCHOOL
Additional Information
Finance Available
Cash, Conventional, VA Loan
Year Built
2000
Property Type
SFR
Status
Active
Property SubType
Detached
Similar Listings

Mortgage Calculator
$3,450
per month
30 Year Fixed. 3.52% Interest Rate.
Principal + Interest
$2,663
Monthly Tax
$615
Monthly Insurance
$172
yrs
%
$
$
Based on a fully amortized fixed rate loan. Ask your agent for the tax rates in your area. Insurance estimate is based on an average cost, your final premium cost will be determined by the type of coverage you select. This program only provides an estimate.
Schools
Walk Score
Real Estate IDX Powered by iHomefinder