
15115 GLADEBROOK DRIVE, HOUSTON, TX 77068
Homes for sale in Houston.
Homes for sale in 77068.
15115 Gladebrook Drive
Houston, TX 77068
List Price$374,999
Listing #8419416
5
Bedrooms
2 full, 1 partial
Bathrooms
2,534
Square Feet
House
Type
About This Property
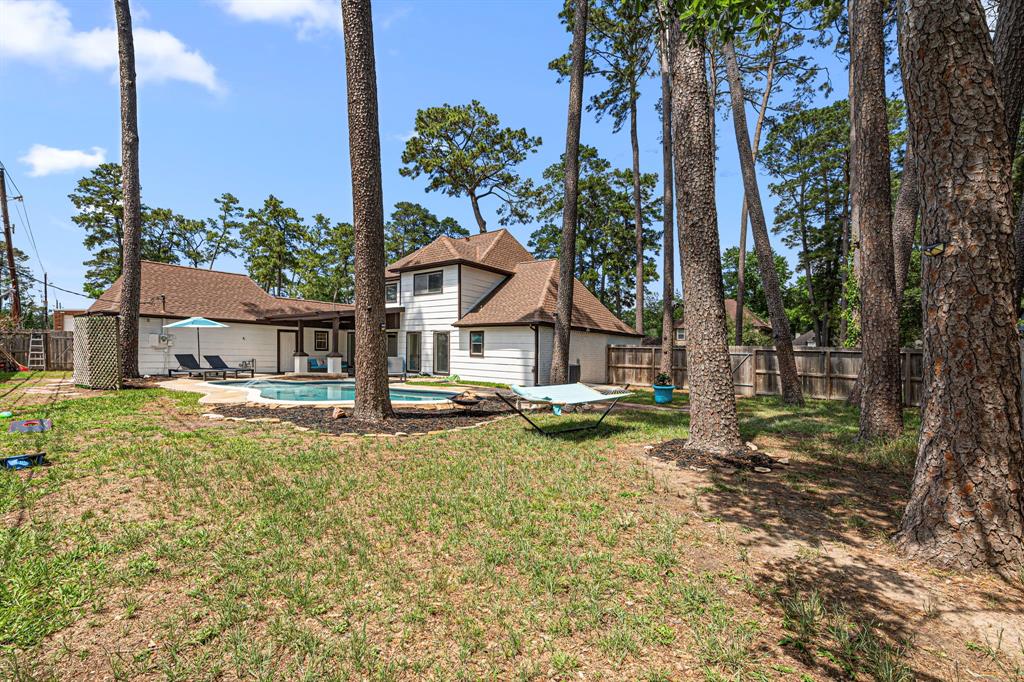
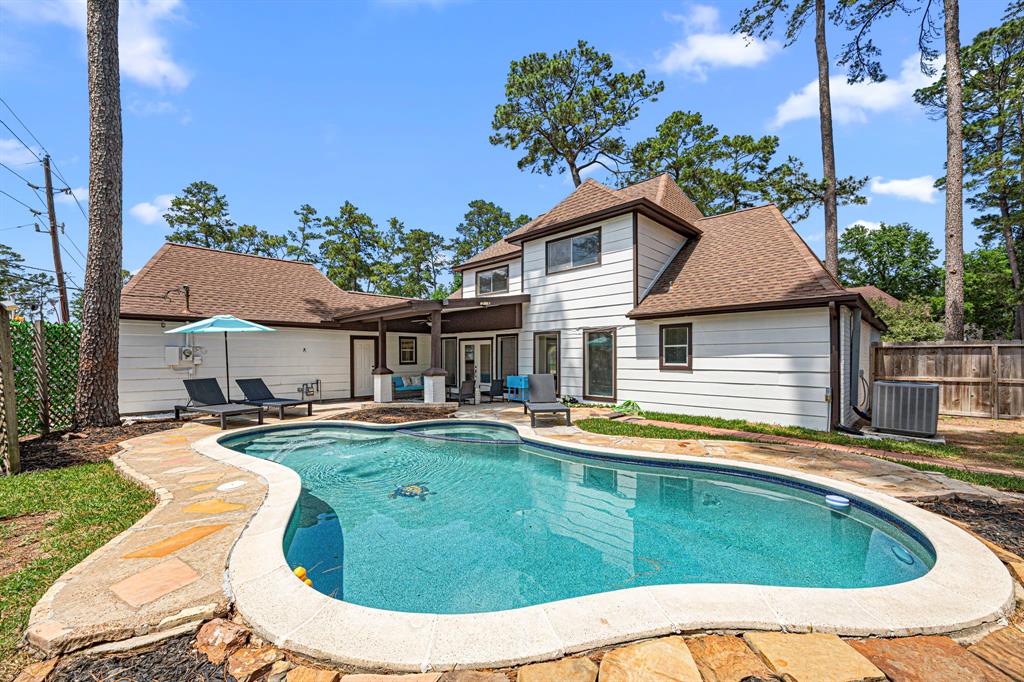
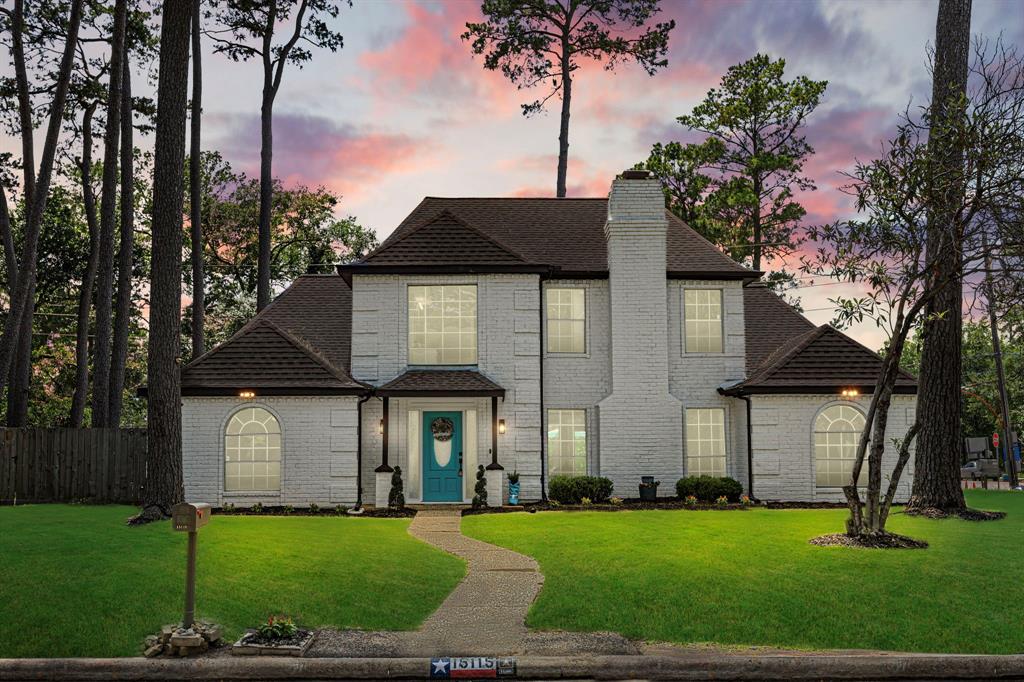
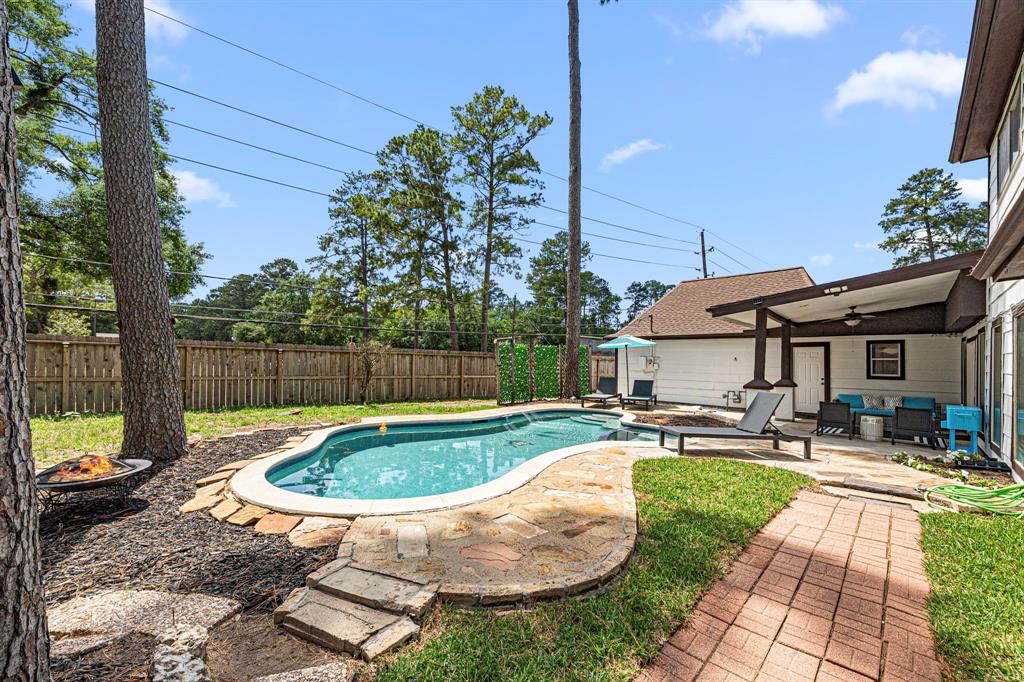
Welcome Home! This beautiful spacious two-story house boasts 5 bedrooms, 2 full bathrooms, and 1 half bath, that offers ample space, comfort, and outdoor living and entertaining. The primary suite and a second bedroom are conveniently located on the main floor and features a ensuite bathroom. An oversized living room serves as the perfect gathering space, complete with a bar area leading to the primary suite. Step outside to your pool/spa oasis that invites endless summer fun, while the outdoor patio provides the perfect setting for dining, entertaining, or simply relaxing in the sun. Sitting on a huge front and back lot, there's plenty of room to play, garden, or entertain. Don't forget about the freshly painted floors in this over sized garage equipped with work benches and lots of work/storage space. Pool pump and pool replaster with Pebble Tech has been done within the last 5 years.
Property Features
Location Information
County
Harris
Geo Market Area
1960/Cypress Creek North
MLS Area
13
Subdivision
Oak Creek Village Sec 02
Latitude
29.998965
Directions
Continue onto Farm to Market 1960 Rd WTurn left onto Gladebrook Dr? Destination will be on left.
Longitude
-95.495499
Interior Features
Primary Bedroom on Main
Yes
Primary Bathroom Description
Primary Bath: Double Sinks
Total Rooms
5
1/2 Baths
1
Room Descriptions
12*12 Bedroom, 12*12 Bedroom, 12*12 Bedroom, 12*12 Bedroom, 15*15 Primary Bedroom
Has Fireplace
Yes
Bedroom Description
2 Bedrooms Down, Primary Bed - 1st Floor
Fireplace Description
Gas Connections
Exterior Features
Style
Colonial
Garage Spaces
2
Stories
2
Has a Pool
Yes
Is New Construction
No
Acre Range
1/4 Up to 1/2 Acre
Exterior
Back Yard Fenced, Covered Patio/Deck, Spa/Hot Tub, Subdivision Tennis Court
Lot Description
Corner, Subdivision Lot
Siding
Brick, Wood
Lot Size in Acres
0.299
Parking Description
Attached Garage
Lot Size in Sq. Ft.
13,038
Has Garage
Yes
Is One Story
No
School
School District
Spring
Middle School
EDWIN M WELLS MIDDLE SCHOOL
Elementary School
PAT REYNOLDS ELEMENTARY SCHOOL
High School
WESTFIELD HIGH SCHOOL
Additional Information
Finance Available
Cash Sale, Conventional, FHA, VA
Year Built
1973
Property Type
SFR
Status
Active
Property SubType
Single-Family
Similar Listings
Mortgage Calculator
$1,750
per month
30 Year Fixed. 3.52% Interest Rate.
Principal + Interest
$1,351
Monthly Tax
$312
Monthly Insurance
$87
yrs
%
$
$
Based on a fully amortized fixed rate loan. Ask your agent for the tax rates in your area. Insurance estimate is based on an average cost, your final premium cost will be determined by the type of coverage you select. This program only provides an estimate.
Schools
Walk Score
Real Estate IDX Powered by iHomefinder