
14627 MONTEREY CYPRESS DRIVE, HOUSTON, TX 77068
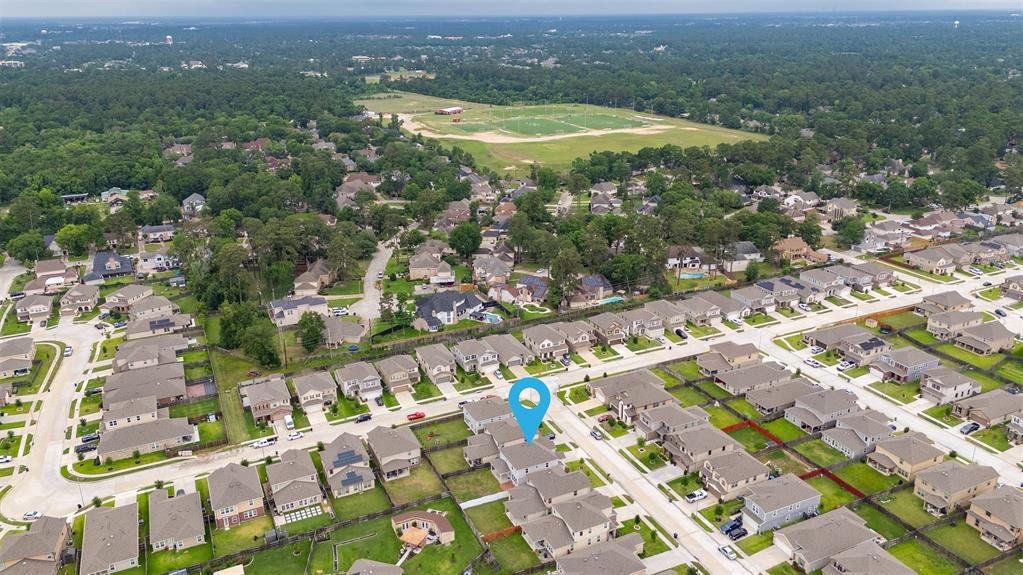
Homes for sale in Houston.
Homes for sale in 77068.
14627 Monterey Cypress Drive
Houston, TX 77068
List Price$335,000
Listing #46229849
3
Bedrooms
2 full, 1 partial
Bathrooms
2,567
Square Feet
House
Type
About This Property
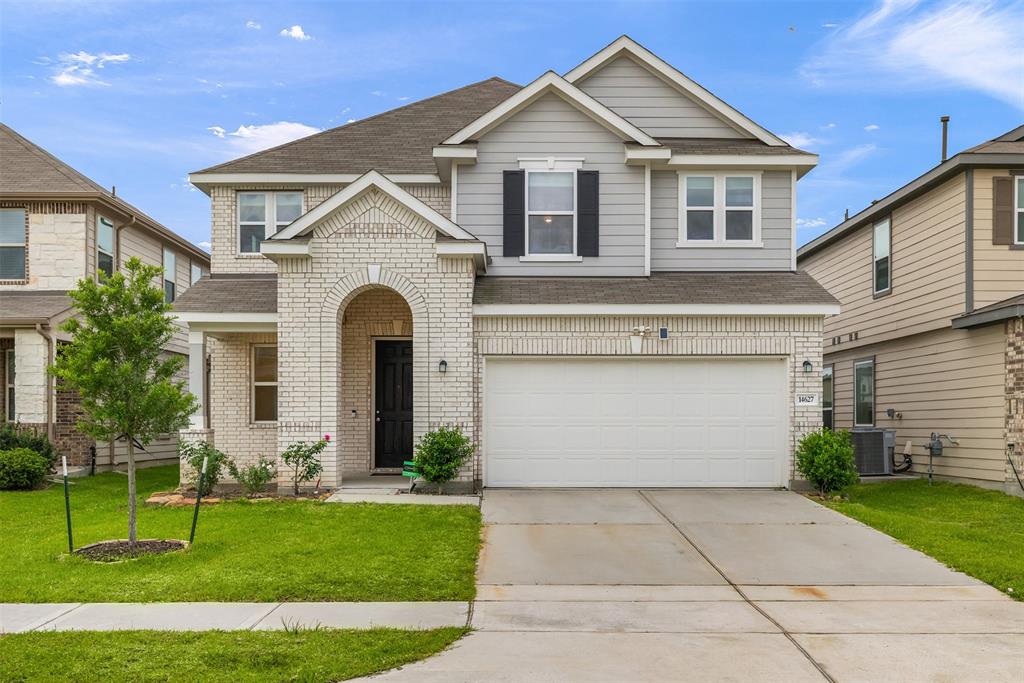
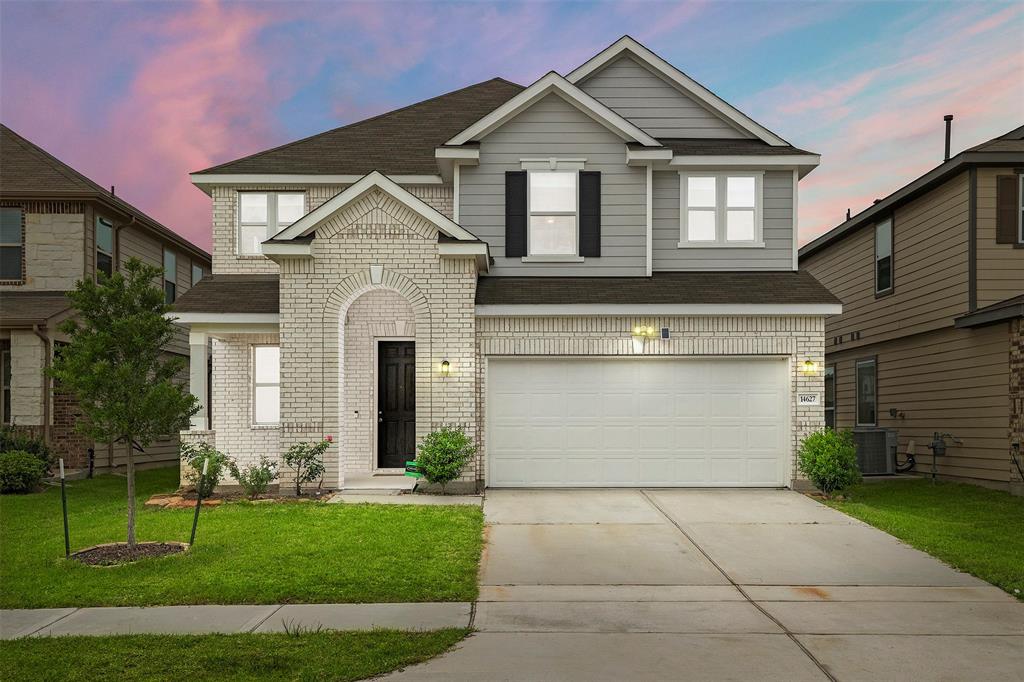
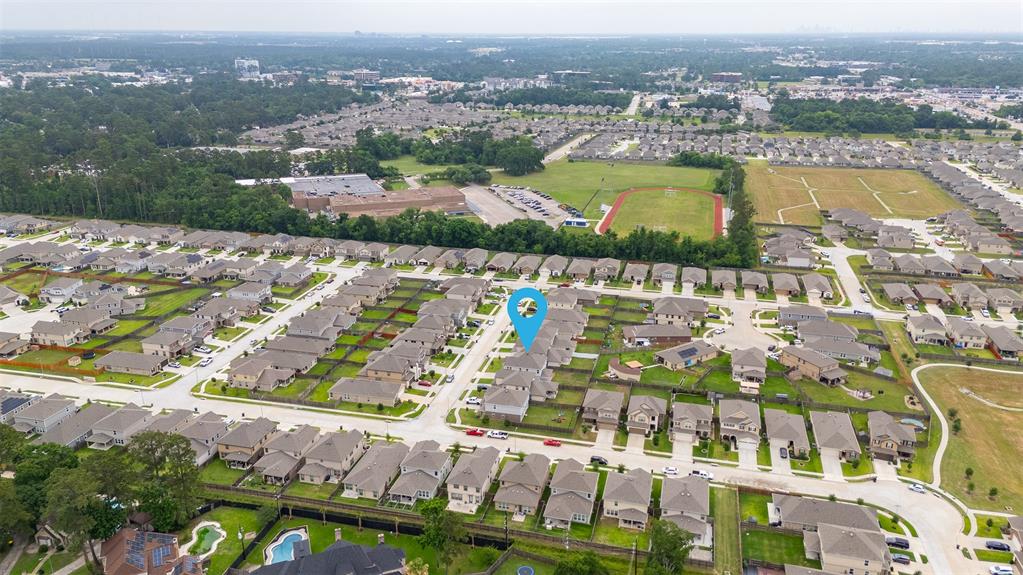
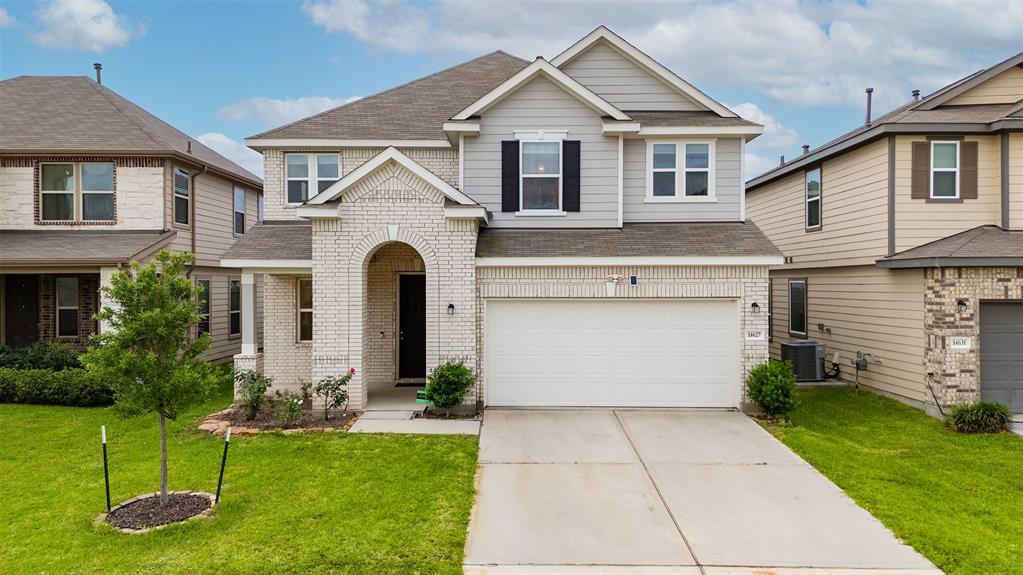
Welcome to a place where comfort meets connection. This thoughtfully designed 3 bdrm, 2.5 bath KB Home, built in 2021, invites you to live with ease! The open-concept layout flows effortlessly with 9' ceilings, and a bright, gourmet kitchen with large island & breakfast bar! Upstairs, a versatile flex space adapts to your needs--whether it's a playroom, home office, or cozy movie night retreat. The serene primary suite offers a daily escape with dual sinks, soaking tub, separate shower, and an oversized walk-in closet. Spacious secondary bedrooms provide room to grow. Step outside to a fully fenced backyard with a (large) covered patio with gas connection--perfect for morning coffee or evening gatherings. Enjoy a community park just down the street and easy access to nearby Collins Park, highways, shopping, and dining. If you're searching for a home that feels both functional and full of heart, this one is calling you home. Come experience it for yourself--schedule your showing today!
Virtual Tour
Property Features
Location Information
County
Harris
Geo Market Area
1960/Cypress Creek North
MLS Area
13
Subdivision
Cypress Creek Landing
Latitude
29.999095
Directions
From FM 1960: North East on Champion Forest Dr; Right on Strack Rd; Right on Steubner Airline Rd; Left on Champions Retreat Dr; Right on Cypress Creek Landing; Cypress Creek Landing becomes Mossy Banks Ln; Left on Monterey Cypress Dr. House is on the Left
Longitude
-95.501405
Interior Features
Total Rooms
10
Primary Bathroom Description
Half Bath, Primary Bath: Double Sinks, Primary Bath: Separate Shower, Primary Bath: Soaking Tub, Secondary Bath(s): Tub/Shower Combo, Vanity Area
Room Descriptions
11x10 Primary Bath, 11x12 Bedroom, 11x14 Dining Room, 12x12 Bedroom, 15x11 Kitchen, 15x14 Living Room, 15x18 Family, 18x15 Primary Bedroom, 22x12 Game Room, 6x7 Utility
1/2 Baths
1
Bedroom Description
All Bedrooms Up, Primary Bed - 2nd Floor, Walk-In Closet
Has Fireplace
No
Exterior Features
Style
Traditional
Garage Spaces
2
Stories
2
Has a Pool
No
Is New Construction
No
Acre Range
0 Up To 1/4 Acre
Exterior
Back Yard, Back Yard Fenced, Sprinkler System
Lot Description
Subdivision Lot
Siding
Brick, Cement Board
Lot Size in Acres
0.129
Parking Description
Attached Garage
Lot Size in Sq. Ft.
5,625
Has Garage
Yes
Is One Story
No
School
School District
Spring
Middle School
EDWIN M WELLS MIDDLE SCHOOL
Elementary School
PAT REYNOLDS ELEMENTARY SCHOOL
High School
WESTFIELD HIGH SCHOOL
Additional Information
Finance Available
Cash Sale, Conventional, FHA, VA
Year Built
2021
Property Type
SFR
Status
Active
Property SubType
Single-Family
Similar Listings

Mortgage Calculator
$1,564
per month
30 Year Fixed. 3.52% Interest Rate.
Principal + Interest
$1,207
Monthly Tax
$279
Monthly Insurance
$78
yrs
%
$
$
Based on a fully amortized fixed rate loan. Ask your agent for the tax rates in your area. Insurance estimate is based on an average cost, your final premium cost will be determined by the type of coverage you select. This program only provides an estimate.
Schools
Walk Score
Real Estate IDX Powered by iHomefinder