
1454 JANETS WAY, NEW BRAUNFELS, TX 78130
Homes for sale in New Braunfels.
Homes for sale in 78130.
List Price$499,999
1454 Janets Way
New Braunfels, TX 78130
Listing #1962933
3
Bedrooms
2 full
Bathrooms
1,547
Square Feet
House
Type
About This Property
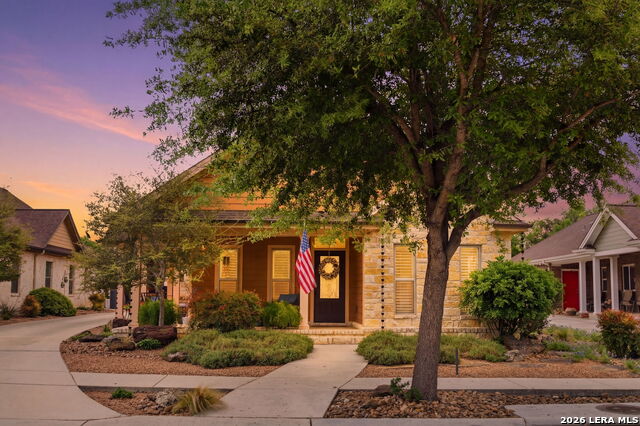
Welcome to Your Custom Hill Country Sanctuary. Live the Gruene lifestyle in this meticulously maintained home. At the heart of the home, a stunning double-sided stone fireplace serves as the centerpiece, creating a warm transition between the living and dining areas-both enhanced by custom built-in shelving that adds style and functionality. The kitchen is a true standout, boasting custom cabinetry, a granite island with a gas cooktop, a built-in high-capacity refrigerator and freezer, a dedicated wine fridge, and a large walk-in pantry. The Primary Retreat is filled with natural light and thoughtfully designed with custom built-in shelving in both the bedroom and spacious walk-in closet. Enjoy your morning coffee with direct access to the backyard patio right from your room. Flexible living continues with the second bedroom, currently utilized as a professional office, featuring custom built-in a Murphy bed that easily transforms the space for overnight guests. Relax on the classic wrap-around porch and greet the morning walkers, or unwind in the spacious patio-ideal for hosting or enjoying peaceful Hill Country evenings. Best of all, you're just a short golf cart ride from historic Gruene Hall and boutique dining, offering the perfect blend of quiet community charm and vibrant Hill Country culture.
Seller's Representative
Epique Realty LLC
Similar Listings



Schools
Walk Score

© 2026 LERA MLS. All rights reserved.
© 2026 LERA MLS. All rights reserved.
The data relating to real estate on this website comes in part from the Internet Data Exchange (IDX) Program of the LERA MLS. IDX information is provided exclusively for consumers' personal non-commercial use and may not be used for any purpose other than to identify prospective properties consumers may be interested in purchasing. All Information Is Deemed Reliable But Is Not Guaranteed Accurate.
LERA MLS data last updated at August 5, 2026, 6:41 PM CT
Real Estate IDX Powered by iHomefinder