
13311 HACKNEY PONY, SAN ANTONIO, TX 78254
Homes for sale in San Antonio.
Homes for sale in 78254.
13311 Hackney Pony
San Antonio, TX 78254
List Price$1,895Rental

Listing #1965293
4
Bedrooms
2 full
Bathrooms
1,904
Square Feet
Rental
Type
About This Property
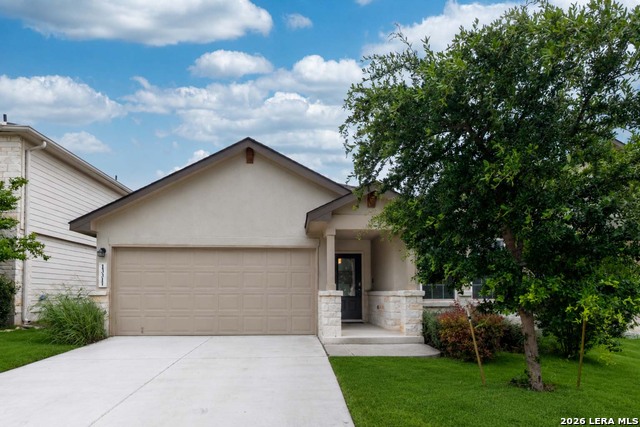
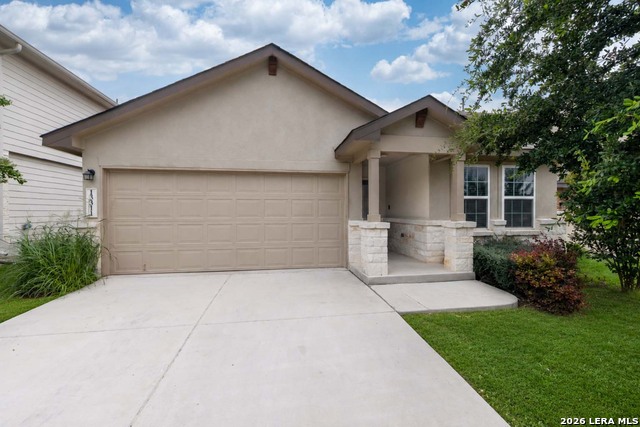
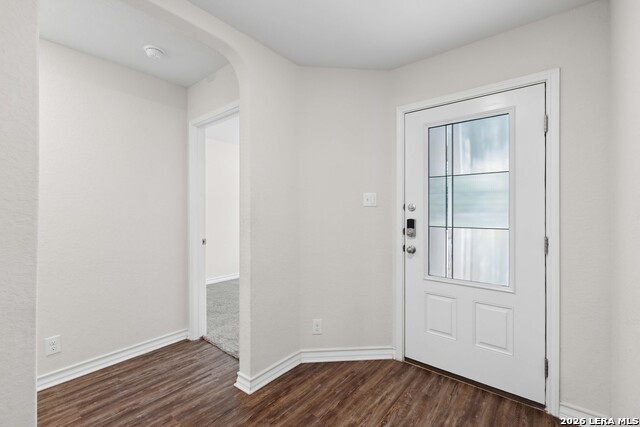
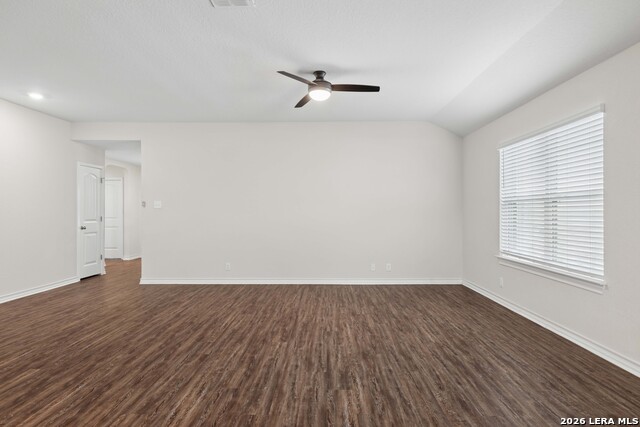
Welcome to 13311 Hackney Pony, a charming oasis nestled in the vibrant heart of San Antonio, TX. This stunning 1,904 sq ft, four-bedroom abode offers a perfect blend of comfort and convenience, promising a lifestyle of ease and elegance. Step inside and be greeted by spacious living areas that effortlessly flow into each other, creating an inviting atmosphere for both relaxation and entertainment. The two full bathrooms are meticulously designed, providing practicality without compromising on style. Each bedroom serves as a personal retreat, offering ample space to unwind and dream. The property's thoughtful layout ensures that every square foot is maximized for family living. This house also has solar panels to minimize energy costs. In the Valley Ranch neighborhood, take advantage of a swimming pool, a 24-hour fitness center, a playground, a basketball court, and courts for tennis and pickleball. With its welcoming aura and undeniable charm, 13311 Hackney Pony is more than just a house-it's the perfect place to call home. **All Hendricks Real Estate residents are enrolled in the Resident Benefits Package (RBP) for $49.95/month which includes liability insurance, HVAC air filter delivery (for applicable properties), move-in concierge service making utility connection and home service setup a breeze during your move-in, on-demand pest control, and much more! More details upon application.
Listing Courtesy of Cherie Larsen, Hendricks Real Estate (801) 244-6185
Property Features
Location Information
County
Bexar
Subdivision
VALLEY RANCH - BEXAR COUNTY
MLS Area
0105
Interior Features
Interior
One Living Area, Liv/Din Combo, Island Kitchen, Walk-In Pantry, 1st Floor Lvl/No Steps, Open Floor Plan, Laundry Room
Heating
Central, 1 Unit
Master Bedroom Description
Walk-In Closet, Ceiling Fan, Full Bath
Heating Fuel
Electric
Master Bathroom Description
Tub/Shower Separate, Double Vanity
Cooling
One Central
Amenities
Pool, Exercise Room, Playground, Tennis Court, Basketball Court
Floors
Carpeting, Laminate
Exterior Features
Style
One Story, Traditional
Parking Description
Two Car Garage
Foundation
Slab
Pool Description
None
Roof
Composition
Lot Description
0.124
Water / Sewer
Water System, Sewer System, City
School
School District
Northside
Jr. High School
Straus
Elementary School
Kallison
High School
Harlan HS
Additional Information
Property Type
RNT
Fees Include
Ceiling Fans, Washer Connection, Dryer Connection, Microwave Oven, Stove/Range, Refrigerator, Disposal, Dishwasher
Year Built
2020
Miscellaneous
Broker-Manager
Status
New
Similar Listings
- Active
$2,250
4 Beds
4 Baths
2,373 SqFt.
11723 Bricewood Heights
San Antonio, TX 78254
#1928421
Rental

Listing Courtesy of Joseph Rothrock, Red Wagon Properties [email protected]
Mortgage Calculator
$7
per month
30 Year Fixed. 3.52% Interest Rate.
Principal + Interest
$6
Monthly Tax
$1
Monthly Insurance
$0
yrs
%
$
$
Based on a fully amortized fixed rate loan. Ask your agent for the tax rates in your area. Insurance estimate is based on an average cost, your final premium cost will be determined by the type of coverage you select. This program only provides an estimate.
Schools
Walk Score
© 2026 LERA MLS. All rights reserved.
© 2026 LERA MLS. All rights reserved.
The data relating to real estate on this website comes in part from the Internet Data Exchange (IDX) Program of the LERA MLS. IDX information is provided exclusively for consumers' personal non-commercial use and may not be used for any purpose other than to identify prospective properties consumers may be interested in purchasing. All Information Is Deemed Reliable But Is Not Guaranteed Accurate.
LERA MLS data last updated at May 8, 2026, 8:33 PM CT
Real Estate IDX Powered by iHomefinder