
13219 WINEMAKER, SAN ANTONIO, TX 78223
Homes for sale in San Antonio.
Homes for sale in 78223.
13219 Winemaker
San Antonio, TX 78223
List Price$239,000


Listing #1872764
4
Bedrooms
2 full, 1 partial
Bathrooms
1,808
Square Feet
House
Type
About This Property
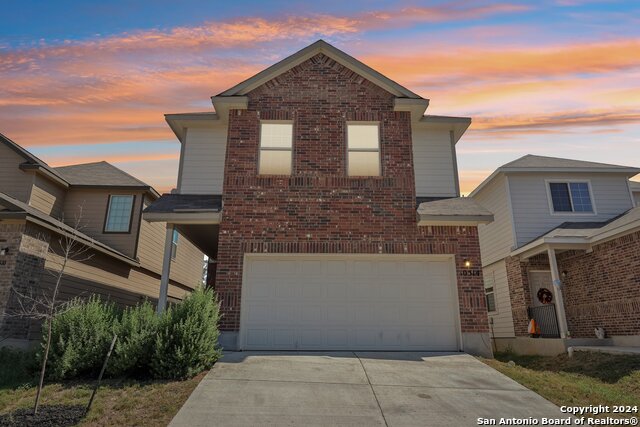
Welcome to this spacious and super clean 4-bedroom, 2.5-bath home located in the sought-after East Central School District. Ideally situated near major highways and just minutes from Brooks City Base shopping and dining, this home offers convenience and comfort. Downstairs features a bright open floor plan with cool neutral tones, a stylish eat-in island kitchen with upgraded glass tile backsplash, and plenty of cabinet and counter space. Upstairs you'll find all bedrooms plus a cozy loft living area-perfect for a second lounge or game room. Don't miss the charming under-the-stairs "Harry Potter" closet for extra storage or a creative nook. Step outside to enjoy upgraded patios and a huge backyard, ideal for entertaining or relaxing. This move-in-ready gem has everything you need and more-schedule your showing today!
Listing Courtesy of Veronica Ramos, eXp Realty (210) 954-6024
Property Features
Location Information
County
Bexar
MLS Area
2004
Neighborhood Amenities
None
Subdivision
SOUTHTON LAKE
Interior Features
Room Dimensions
Dining: 12x7, Living: 14x12, Kitchen: 13x12, MasterBR: 14x12, BR2: 11x10, BR3: 11x10, BR4: 10x12
Has Family Room
Yes
Interior
One Living Area, Liv/Din Combo, Eat-In Kitchen, Island Kitchen, Loft, All Bedrooms Upstairs, Open Floor Plan
Fireplace Description
Not Applicable
Master Bedroom Description
Upstairs
Heating
Central
Master Bathroom Description
Tub/Shower Combo
Heating Fuel
Electric
1/2 Baths
1
Cooling
One Central
Has Dining Room
Yes
Floors
Carpeting, Vinyl
Exterior Features
Style
Two Story, Traditional
Water / Sewer
City
Construction
Pre-Owned
Parking Description
One Car Garage
Exterior
Patio Slab, Covered Patio, Privacy Fence, Partial Sprinkler System
Has Garage
Yes
Manufacturer
DR HORTON
Garage Spaces
1
Foundation
Slab
Pool/Spa Description
None
Roof
Composition
Lot Size
0.11
School
School District
East Central I.S.D
Jr. High School
Legacy
Elementary School
Harmony
High School
East Central
Additional Information
Proposed Terms
Conventional, FHA, VA, Cash
Status
New
Property Type
SFR
HOA Fee
$500
Property SubType
Single Family Detached
HOA Frequency
Annually
Year Built
2020
Similar Listings


Mortgage Calculator
$1,115
per month
30 Year Fixed. 3.52% Interest Rate.
Principal + Interest
$861
Monthly Tax
$199
Monthly Insurance
$55
yrs
%
$
$
Based on a fully amortized fixed rate loan. Ask your agent for the tax rates in your area. Insurance estimate is based on an average cost, your final premium cost will be determined by the type of coverage you select. This program only provides an estimate.
Schools
Walk Score
Real Estate IDX Powered by iHomefinder