
13214 HAGERD LOOP, ST HEDWIG, TX 78152
Homes for sale in St Hedwig.
Homes for sale in 78152.
List Price$2,175Rental
13214 Hagerd Loop
St Hedwig, TX 78152
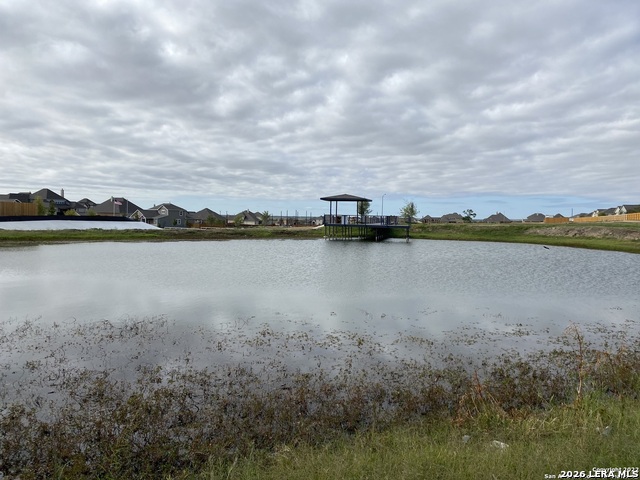
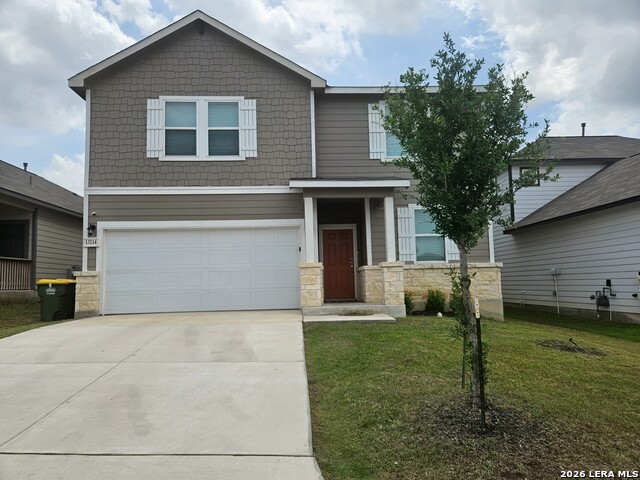
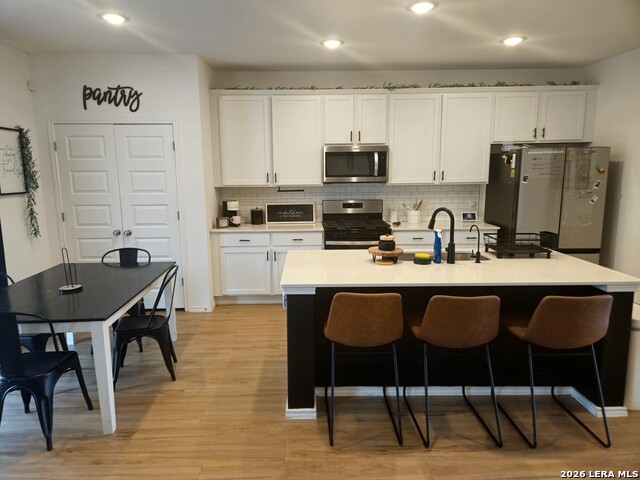
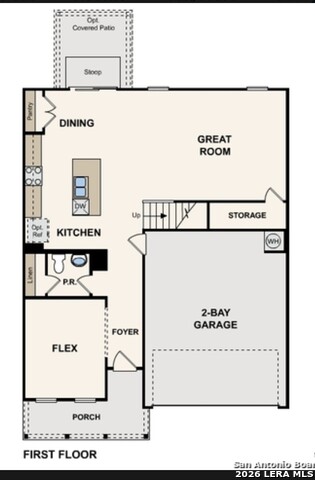
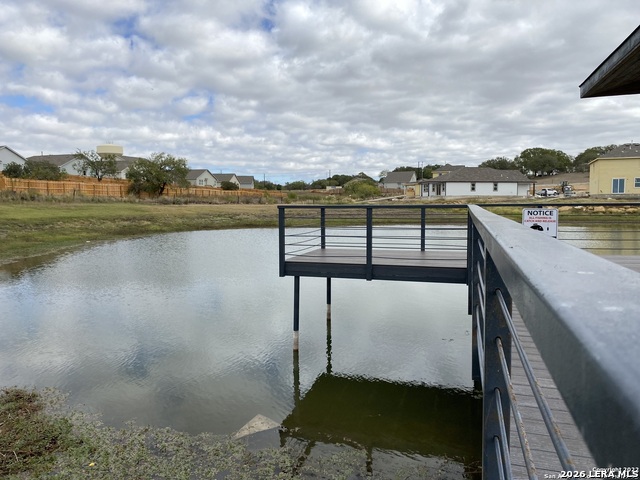
Listing #2007114
4
Bedrooms
2 full, 1 partial
Bathrooms
2,287
Square Feet
Rental
Type
About This Property
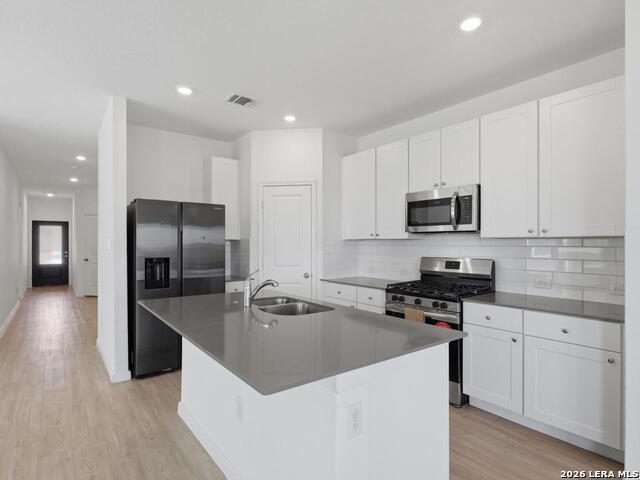
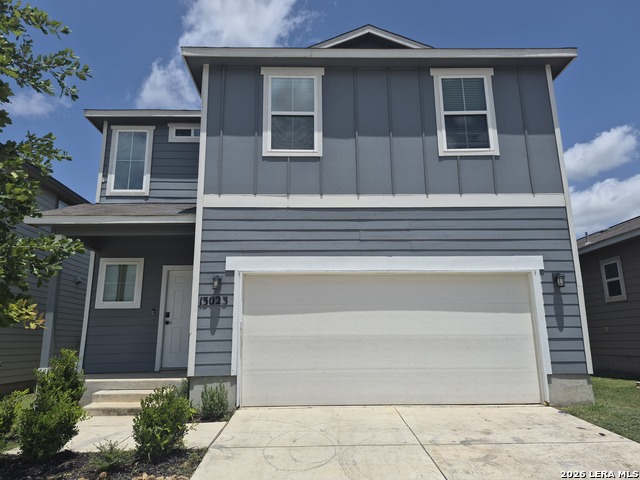
Our stunning 2-story Marigold plan offers ample living space to suit any lifestyle. The main floor boasts a fourth bedroom ilo of the Flex room at the front of the home, in addition to an expansive great room, an inviting open kitchen with a center island, and dining area. You'll also enjoy easy access to storage under the stairs and a conveniently located powder bathroom. Upstairs you'll find a large game room which provides even more space for relaxing and entertaining, along with three secondary bedrooms. The spacious primary suite, also upstairs, offers a private bathroom with dual sinks at the vanity, a linen closet, walk-in shower, private water closet and a room walk-in closet. Additional home highlights and upgrades: 42"" Grey kitchen cabinets, white quartz countertops and ivory backsplash ""Clean Pine"" wood-look vinyl plank flooring in common areas Upgraded stainless-steel range appliance package with range oven Additional recessed lighting at greatroom and game room Upgraded to include 2nd sink at hall bath Soft water loop upgrade Upgraded to include sliding glass door to covered patio Upgraded to include a full sprinkler system Exceptional included features
Listing Courtesy of Carlos Castorena, Galleon Group LLC (210) 504-6668
Property Features
Location Information
County
Bexar
Subdivision
Boardwalk
MLS Area
2708
Interior Features
Room Dimensions
Dining: 14x12, Kitchen: 9x18, Family: 13x13, MasterBR: 16x13, BR2: 11x10, BR3: 11x10, BR4: 11x10
Amenities
None
Interior
Two Living Area
Heating
Central
Master Bedroom Description
Upstairs
Heating Fuel
Natural Gas
Master Bathroom Description
Shower Only
Cooling
One Central
1/2 Baths
1
Floors
Carpeting, Ceramic Tile
Exterior Features
Style
Two Story
Parking Description
Two Car Garage
Foundation
Slab
Pool Description
None
Roof
Composition
Lot Description
0.124
Water / Sewer
Water System
School
School District
Schertz-Cibolo-Universal City ISD
Jr. High School
Corbett
Elementary School
Rose Garden
High School
Samuel Clemens
Additional Information
Property Type
RNT
Fees Include
Ceiling Fans, Washer Connection, Dryer Connection, Microwave Oven, Stove/Range, Refrigerator, Dishwasher
Year Built
2022
Miscellaneous
Owner-Manager, Broker-Manager
Status
New
Similar Listings
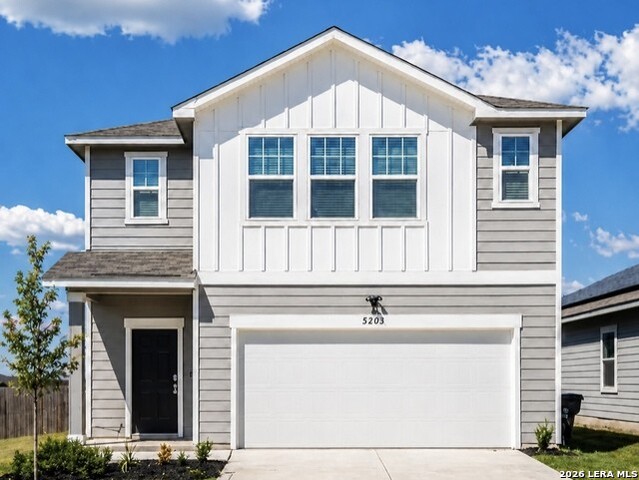
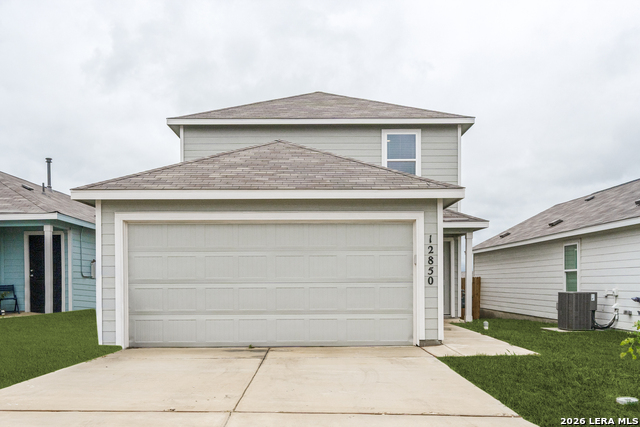
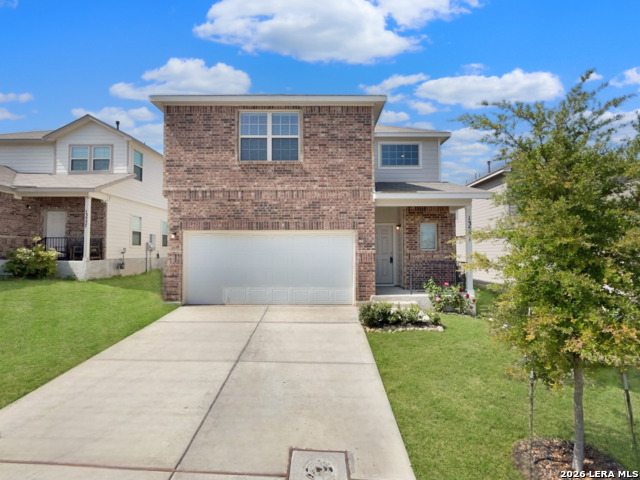
Mortgage Calculator
$8
per month
30 Year Fixed. 3.52% Interest Rate.
Principal + Interest
$7
Monthly Tax
$1
Monthly Insurance
$0
yrs
%
$
$
Based on a fully amortized fixed rate loan. Ask your agent for the tax rates in your area. Insurance estimate is based on an average cost, your final premium cost will be determined by the type of coverage you select. This program only provides an estimate.
Schools
Walk Score

© 2026 LERA MLS. All rights reserved.
© 2026 LERA MLS. All rights reserved.
The data relating to real estate on this website comes in part from the Internet Data Exchange (IDX) Program of the LERA MLS. IDX information is provided exclusively for consumers' personal non-commercial use and may not be used for any purpose other than to identify prospective properties consumers may be interested in purchasing. All Information Is Deemed Reliable But Is Not Guaranteed Accurate.
LERA MLS data last updated at August 9, 2026, 1:40 PM CT
Real Estate IDX Powered by iHomefinder