
131 LUKEWOOD CIRCLE, CONROE, TX 77318
Homes for sale in Conroe.
Homes for sale in 77318.
131 Lukewood Circle
Conroe, TX 77318
List Price$315,000

Listing #66386040
3
Bedrooms
2 full
Bathrooms
1,766
Square Feet
House
Type
About This Property
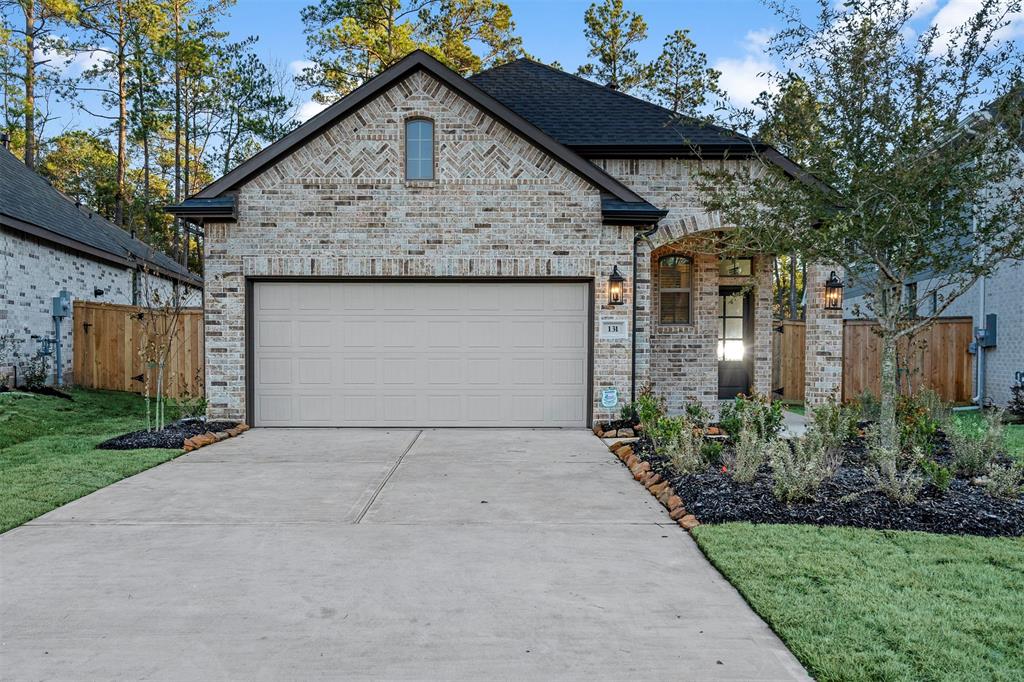
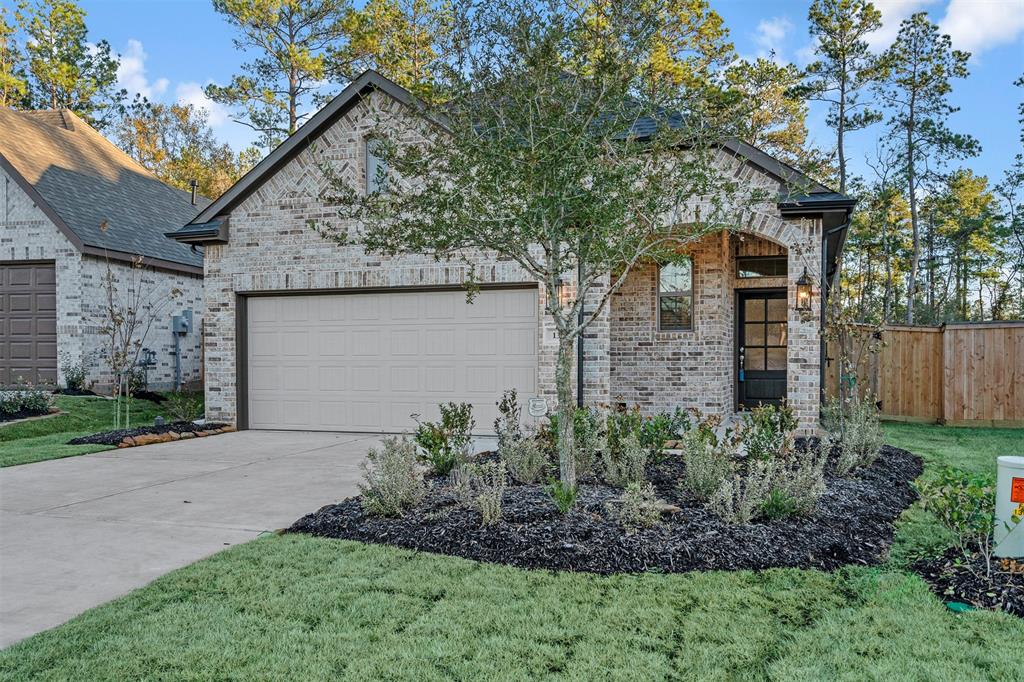
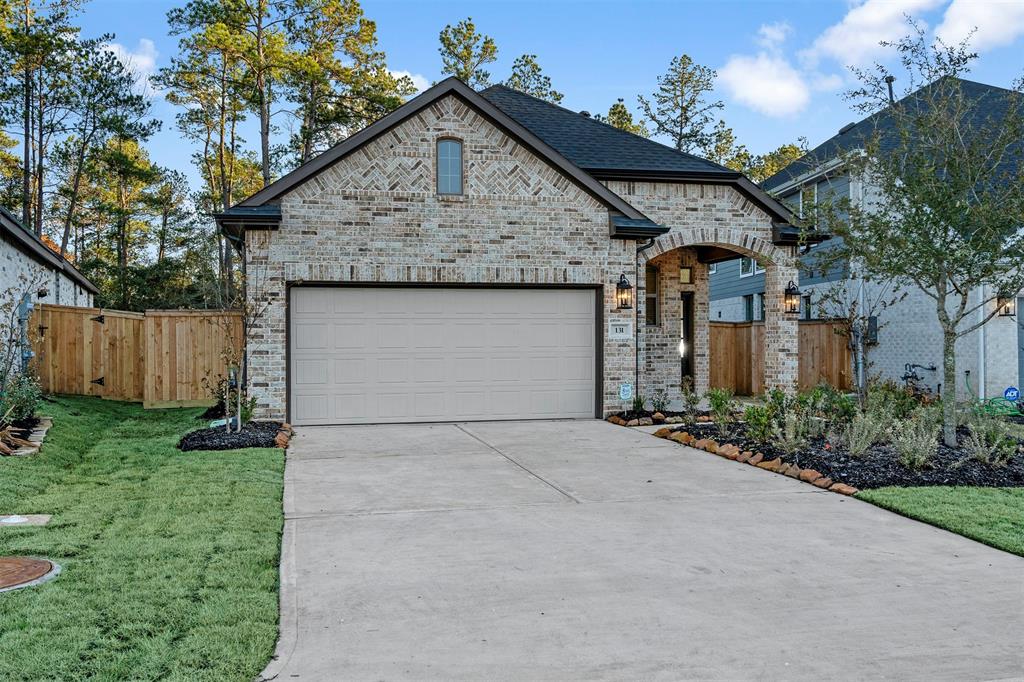
Welcome to 131 Lukewood Circle, your peaceful retreat in Willis, TX. This charming one-story home offers 1,766 sq ft of open-concept living with 3 bedrooms and 2 bathrooms. Enjoy a chef-ready kitchen featuring a sleek granite island and Energy Star appliances--perfect for effortless cooking. The spacious living area is filled with natural light, creating a warm and inviting space for relaxing or entertaining. The primary suite is a private oasis with a spa-style bathroom, double sinks, soaking tub, separate shower, and walk-in closet. Two additional bedrooms provide flexible space for guests, a home office, or creative pursuits. Energy-efficient features include LED lighting, a high-performance HVAC system, and a radiant attic barrier for year-round comfort and savings. Step outside to a large backyard ideal for gardening or gatherings. A 2-car garage adds convenience. Located near I-45, shops, dining, and top-rated Willis ISD schools. Discover comfort, style, and community today.
Property Features
Location Information
County
Montgomery
Geo Market Area
Lake Conroe Area
LegalSubdivision
The Woodlands Hills
Subdivision
The Woodlands Hills
MLS Area
39
Directions
Head north on I-45 N.Take exit 94 toward FM 1097/W Montgomery.Merge onto N Fwy Service Rd.Turn right onto FM 1097 E/W Montgomery St.Continue to follow FM 1097 E.Turn left onto Longstreet Rd.Turn right onto Cude Cemetery Rd.Turn left onto Lukewood Circle.Continue straight to stay on Lukewood Circle until you reach 131 Lukewood Circle.
Latitude
30.403189
Master Planned Community
The Woodlands Hills
Longitude
-95.510456
Interior Features
Total Rooms
5
Primary Bathroom Description
Primary Bath: Double Sinks, Primary Bath: Separate Shower, Primary Bath: Soaking Tub
Room Descriptions
11X11 Bedroom, 11X11 Bedroom, 13X14 Kitchen, 15x14 Primary Bedroom, 15X19 Family
Has Fireplace
Yes
Bedroom Description
All Bedrooms Down, Split Plan
Exterior Features
Style
Traditional
Garage Spaces
2
Stories
1
Has a Pool
No
Is New Construction
No
Acre Range
0 Up To 1/4 Acre
Exterior
Back Yard Fenced, Covered Patio/Deck, Patio/Deck, Porch, Sprinkler System
Lot Description
Subdivision Lot
Siding
Brick
Lot Size in Acres
0.139
Parking Description
Attached Garage
Lot Size in Sq. Ft.
6,072
Has Garage
Yes
Is One Story
Yes
School
School District
Willis
Middle School
ROBERT P. BRABHAM MIDDLE SCHOOL
Elementary School
W. LLOYD MEADOR ELEMENTARY SCHOOL
High School
WILLIS HIGH SCHOOL
Additional Information
Finance Available
Cash Sale, FHA, Investor, Seller May Contribute to Buyer's Closing Costs, VA
Year Built
2022
Property Type
SFR
Status
Active
Property SubType
Single-Family
Similar Listings
Mortgage Calculator
$1,470
per month
30 Year Fixed. 3.52% Interest Rate.
Principal + Interest
$1,135
Monthly Tax
$262
Monthly Insurance
$73
yrs
%
$
$
Based on a fully amortized fixed rate loan. Ask your agent for the tax rates in your area. Insurance estimate is based on an average cost, your final premium cost will be determined by the type of coverage you select. This program only provides an estimate.
Schools
Walk Score
Real Estate IDX Powered by iHomefinder