
1305 OCEAN MANOR LANE, LEAGUE CITY, TX 77573
Homes for sale in League City.
Homes for sale in 77573.
1305 Ocean Manor Lane
League City, TX 77573
List Price$350,000
Listing #64546963
3
Bedrooms
2 full
Bathrooms
2,118
Square Feet
House
Type
About This Property
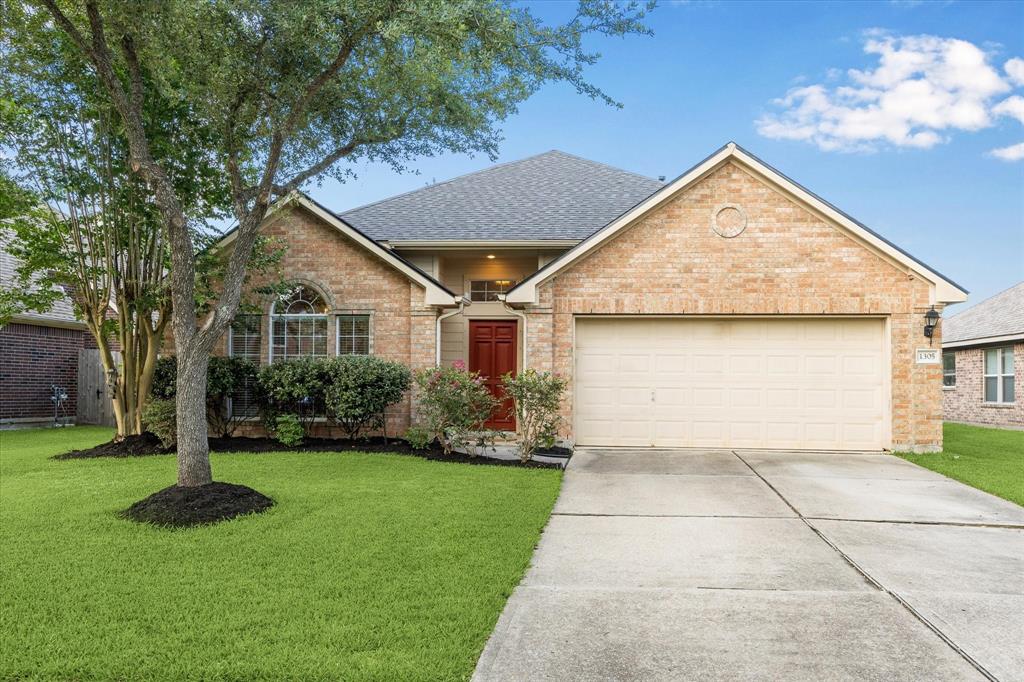
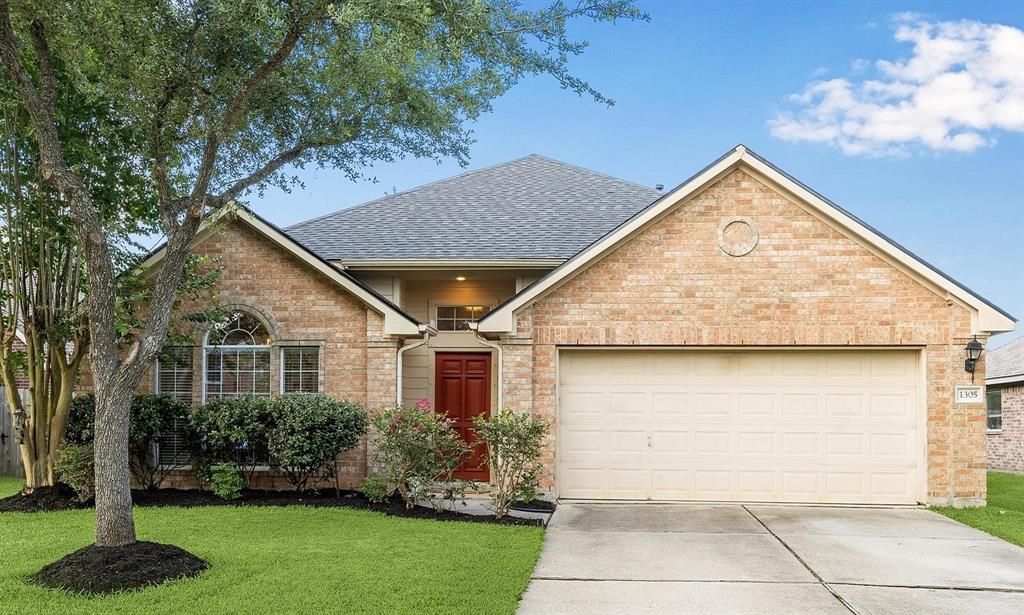
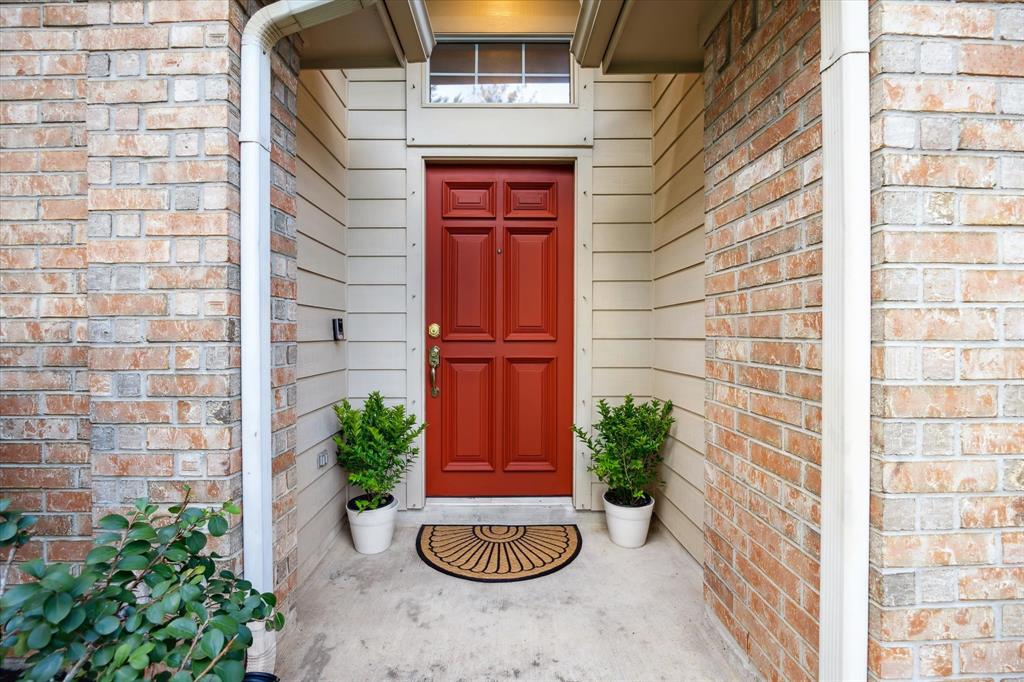
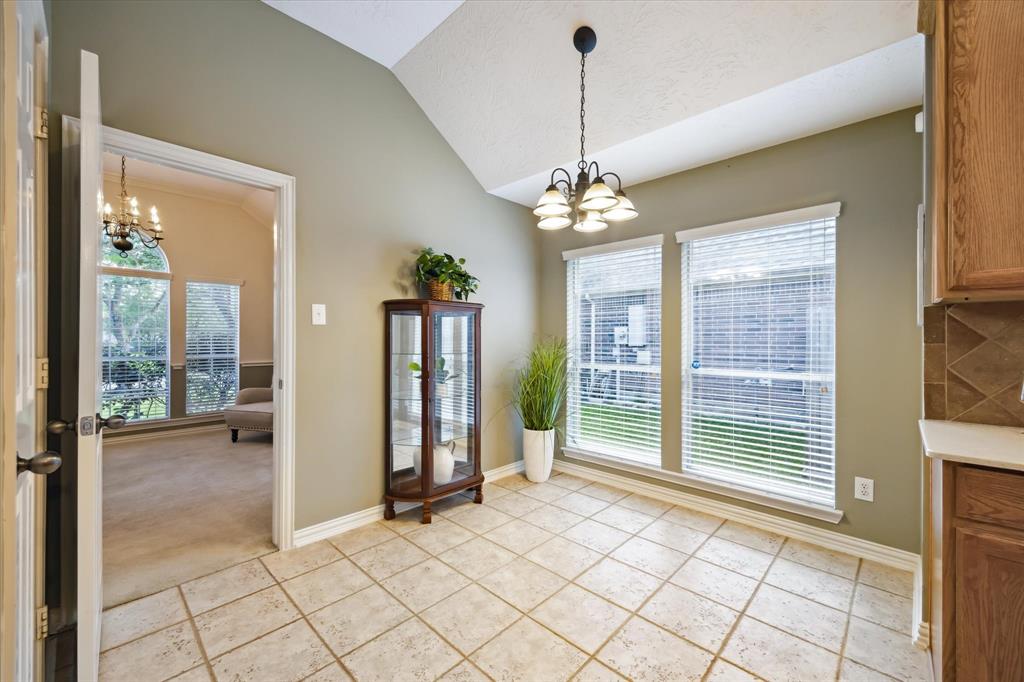

deal 1-story, 3 bed 2 bath home in The Lakes of South Shore Harbour, close to lakefront walking trails, restaurants, shopping and schools in highly-rated Clear Creek ISD. This David Weekley-built gem in peaceful neutral color tones offers an open-concept split plan with great versatile game room/sitting area between secondary bedrooms. Kitchen opens to spacious Family Room and boasts a huge island, quartz countertops, beautiful wood cabinets, decorative tile backsplash, walk-in pantry & spacious Breakfast Room. Natural light flows throughout from beautiful windows. Primary bedroom offers great view of backyard, en suite jetted tub, separate shower & huge walk-in closet. Nuvia Pro Whole House Water Filtration System included! NEW Roof 2024! Freshly painted front door! Enjoy the back patio & nice-sized yard with refreshing shade trees. Partial NEW fence. Short distance to Kemah Boardwalk. Community amenities include pool, tennis courts, playgrounds, lake access, walking trails & more!
Property Features
Location Information
County
Galveston
Longitude
-95.045304
MLS Area
League City
Subdivision
South Shore Harbour Sec Sf 60
Latitude
29.503809
Directions
From FM 96/League City Pkwy heading east turn left on South Shore Blvd, turn left on Island Crossing Ln, turn left on Sailwind Ln, turn right on Ocean Manor Ln, destination is on the left.
Interior Features
Total Rooms
12
Has Fireplace
No
Room Descriptions
Bath, Entry, Primary Bath, Utility, 10 x 10 Bedroom, 11 x 10 Bedroom, 11 x 9 Breakfast, 11 x 9 Kitchen, 12 x 13 Game Room, 12 x 14 Dining Room, 15 x 14 Primary Bedroom, 20 x 17 Family
Fireplace Description
Deck, Fence, Sprinkler/Irrigation, Porch, Patio, Private Yard, Storm/Security Shutters, Tennis Court(s)
Interior
Breakfast Bar, Crown Molding, Double Vanity, Entrance Foyer, High Ceilings, Jetted Tub, Kitchen Island, Kitchen/Family Room Combo, Pantry, Quartz Counters, Separate Shower, Tub Shower, Walk-In Pantry, Window Treatments, Programmable Thermostat
Exterior Features
Style
Traditional
Has a Pool
No
Stories
1
Golf Course
Yes
Is New Construction
No
Acre Range
0 Up To 1/4 Acre
Construction
Brick, Cement Siding
Lot Description
Near Golf Course, Subdivision, Pond on Lot, Side Yard
Exterior
Deck, Fence, Sprinkler/Irrigation, Porch, Patio, Private Yard, Storm/Security Shutters, Tennis Court(s)
Lot Size in Acres
0.166
Parking Description
Attached, Driveway, Garage, Garage Door Opener
Lot Size in Sq. Ft.
7,231
Has Garage
Yes
Is One Story
Yes
Garage Spaces
2
School
School District
Clear Creek
Middle School
BAYSIDE INTERMEDIATE SCHOOL
Elementary School
HYDE ELEMENTARY SCHOOL
High School
CLEAR FALLS HIGH SCHOOL
Additional Information
Finance Available
Cash, Conventional, FHA, VA Loan
Year Built
2003
Property Type
SFR
Status
Active
Property SubType
Detached
Similar Listings
Mortgage Calculator
$1,633
per month
30 Year Fixed. 3.52% Interest Rate.
Principal + Interest
$1,261
Monthly Tax
$291
Monthly Insurance
$81
yrs
%
$
$
Based on a fully amortized fixed rate loan. Ask your agent for the tax rates in your area. Insurance estimate is based on an average cost, your final premium cost will be determined by the type of coverage you select. This program only provides an estimate.
Schools
Walk Score
Real Estate IDX Powered by iHomefinder