
130 BOULDER CRK, BOERNE, TX 78006
Homes for sale in Boerne.
Homes for sale in 78006.
130 Boulder Crk
Boerne, TX 78006
List Price$3,600Rental

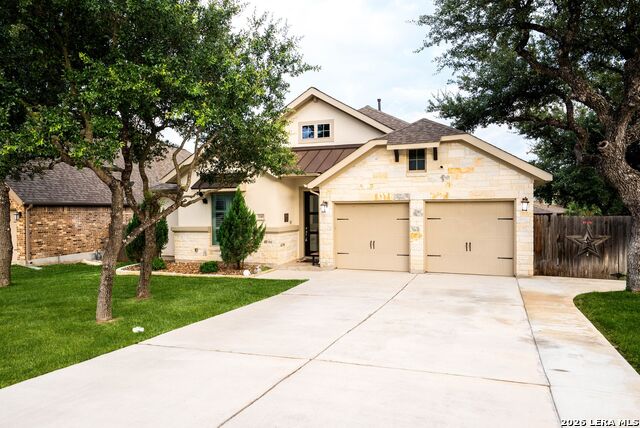


Listing #1942337
4
Bedrooms
3 full
Bathrooms
3,048
Square Feet
Rental
Type
About This Property
Located in Boerne, this beautifully upgraded home offers 4 bedrooms, 3 full bathrooms, a private office, a spacious game room, and a versatile flex space that can serve as a formal dining room or second office. Ideally situated within walking distance to both the elementary and high school, the home features a stunning 46x20 screened-in deck with a gas hookup for grilling, creating the perfect space for year-round entertaining. The kitchen is a standout with a large island, gas cooking, and stainless steel appliances, making it ideal for both everyday living and hosting. Inside, you'll find custom built-ins in the primary closet, pantry, office, bedroom, playroom, and laundry room for stylish and functional storage, along with plantation shutters on all windows for a polished, cohesive look. Additional highlights include a tankless water heater, whole-home reverse osmosis system, owned water softener, and solar panels that will be paid off at closing for long-term energy savings. An extended driveway, side yard, and large fenced-in backyard provide plenty of outdoor space, and residents enjoy access to a brand-new amenity center featuring a pool, playground, BBQ area, and scenic jogging trails, all within a controlled-access neighborhood.
Listing Courtesy of Jason Bridgman, Keller Williams City-View (210) 301-2081
Property Features
Location Information
County
Kendall
Subdivision
THE RANCHES AT CREEKSIDE
MLS Area
2502
Interior Features
Room Dimensions
Dining: 12x9, Living: 16x11, Kitchen: 12x14, Family: 16x24, MasterBR: 14x17, BR2: 12x10, BR3: 13x10, BR4: 13x10
Amenities
Pool, Jogging Trail, Playground, BBQ/Picnic, Sports Court
Interior
One Living Area, Separate Dining Room, Eat-In Kitchen, Island Kitchen, Breakfast Bar, Walk-In Pantry, Study/Library, Utility Room Inside, Open Floor Plan, Walk in Closets
Heating
Central
Master Bedroom Description
Walk-In Closet, Ceiling Fan, Full Bath
Cooling
One Central
Master Bathroom Description
Tub/Shower Separate, Double Vanity
Floors
Carpeting, Ceramic Tile, Laminate
Exterior Features
Style
One Story
Water Supplier
Boerne
Exterior
Deck/Balcony, Privacy Fence, Screened Porch
Electric Supplier
Boerne
Foundation
Slab
Parking Description
Two Car Garage
Roof
Heavy Composition, Metal
Pool Description
None
Water / Sewer
Water System, Sewer System
Lot Description
0.247
Sewer Supplier
Boerne
School
School District
Boerne
Jr. High School
Voss Middle School
Elementary School
CIBOLO CREEK
High School
Champion
Additional Information
Property Type
RNT
Fees Include
Ceiling Fans, Washer Connection, Dryer Connection, Cook Top, Built-In Oven, Microwave Oven, Gas Cooking, Disposal, Dishwasher, Water Softener (owned), Smoke Alarm
Year Built
2018
Miscellaneous
Broker-Manager
Status
New
Similar Listings
- Active
$3,500
4 Beds
3 Baths
2,436 SqFt.
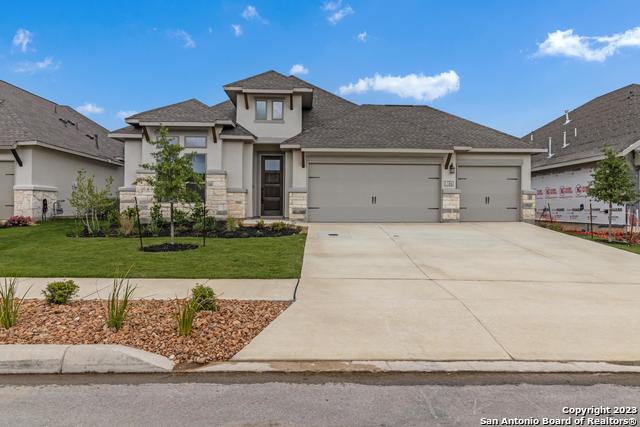
104 MATADOR
Boerne, TX 78006
#1917344
Rental

Listing Courtesy of John Blig, John Blig Real Estate Broker [email protected]
Active$3,600
4 Beds
3 Baths
2,495 SqFt.
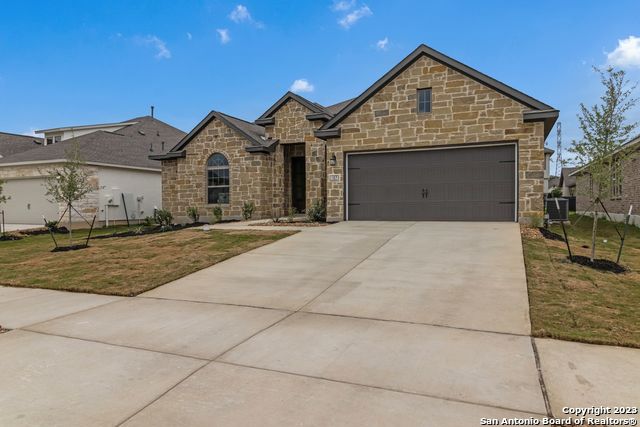
107 MATADOR
Boerne, TX 78006
#1936451
Rental
Listing Courtesy of John Blig, John Blig Real Estate Broker [email protected]
- Active
$3,500
4 Beds
3 Baths
2,436 SqFt.
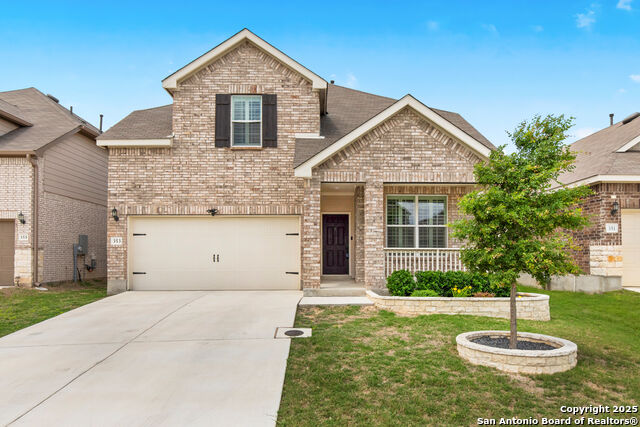
104 MATADOR
Boerne, TX 78006
#1917344
Rental
Listing Courtesy of John Blig, John Blig Real Estate Broker [email protected]
Active$3,600
4 Beds
3 Baths
2,495 SqFt.
107 MATADOR
Boerne, TX 78006
#1936451
Rental
Listing Courtesy of John Blig, John Blig Real Estate Broker [email protected]
Mortgage Calculator
$15
per month
30 Year Fixed. 3.52% Interest Rate.
Principal + Interest
$12
Monthly Tax
$3
Monthly Insurance
$0
yrs
%
$
$
Based on a fully amortized fixed rate loan. Ask your agent for the tax rates in your area. Insurance estimate is based on an average cost, your final premium cost will be determined by the type of coverage you select. This program only provides an estimate.
Schools
Walk Score
© 2026 LERA MLS. All rights reserved.
© 2026 LERA MLS. All rights reserved.
The data relating to real estate on this website comes in part from the Internet Data Exchange (IDX) Program of the LERA MLS. IDX information is provided exclusively for consumers' personal non-commercial use and may not be used for any purpose other than to identify prospective properties consumers may be interested in purchasing. All Information Is Deemed Reliable But Is Not Guaranteed Accurate.
LERA MLS data last updated at February 23, 2026, 6:10 PM CT
Real Estate IDX Powered by iHomefinder