
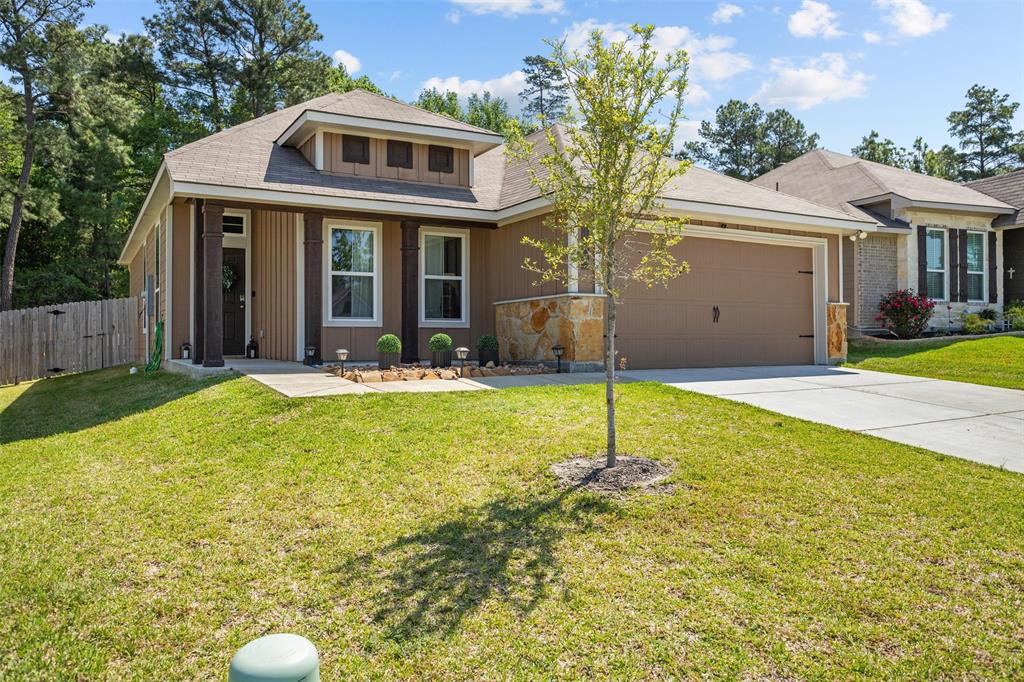
128 RED DEER WAY, HUNTSVILLE, TX 77320
Homes for sale in Huntsville.
Homes for sale in 77320.
128 Red Deer Way
Huntsville, TX 77320
List Price$300,000
Listing #36636703
3
Bedrooms
2 full
Bathrooms
1,653
Square Feet
House
Type
About This Property
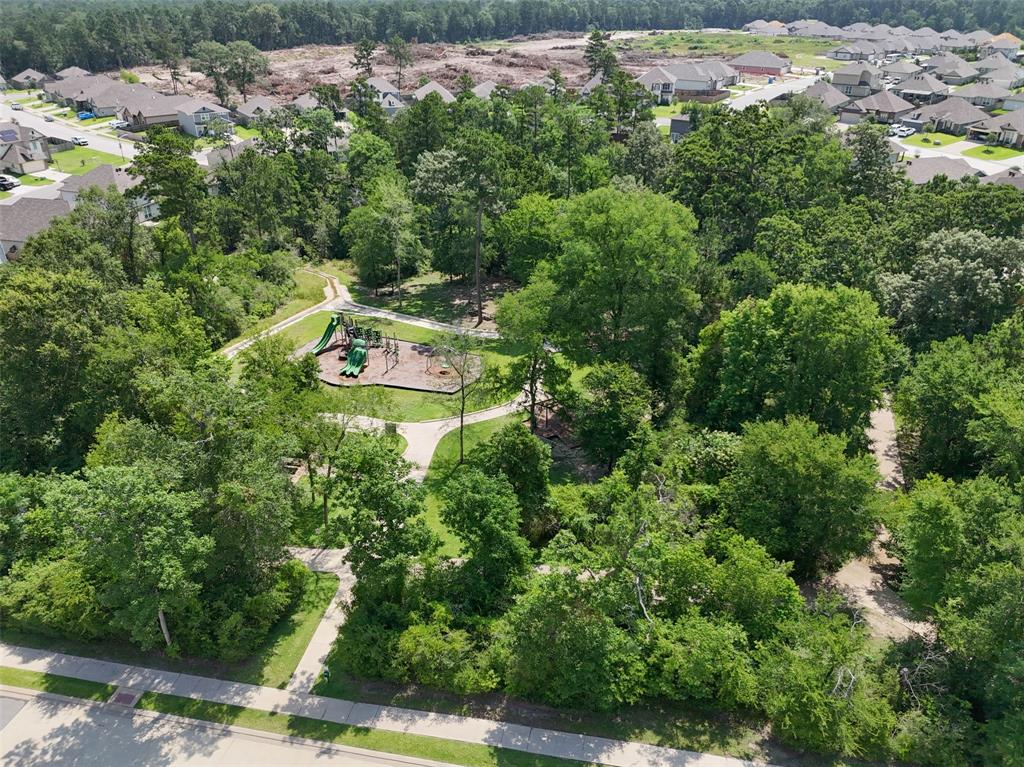
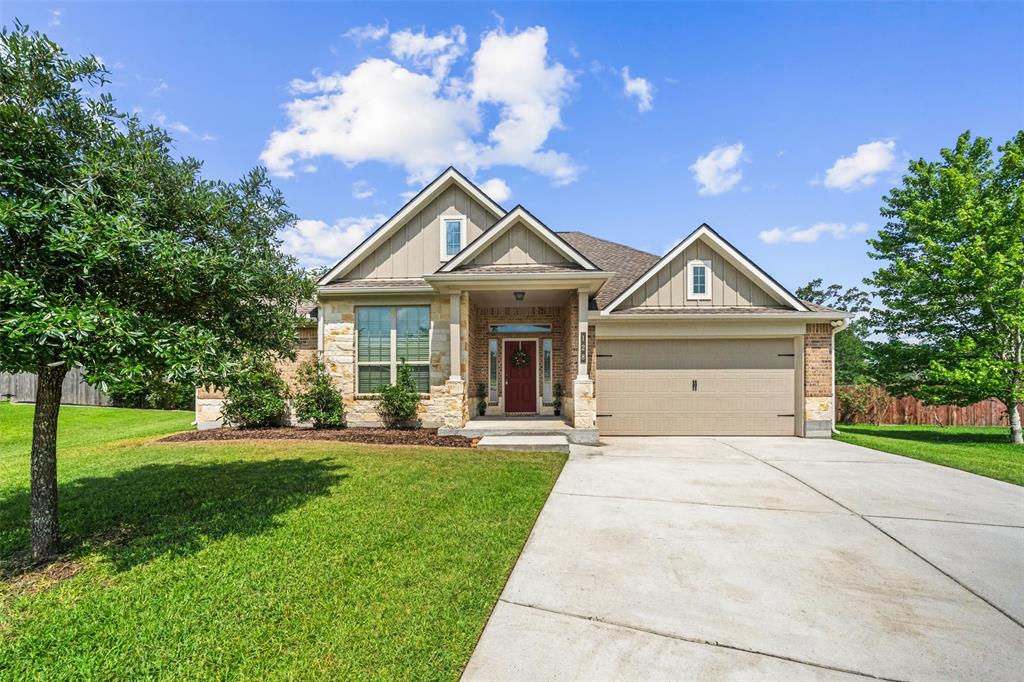
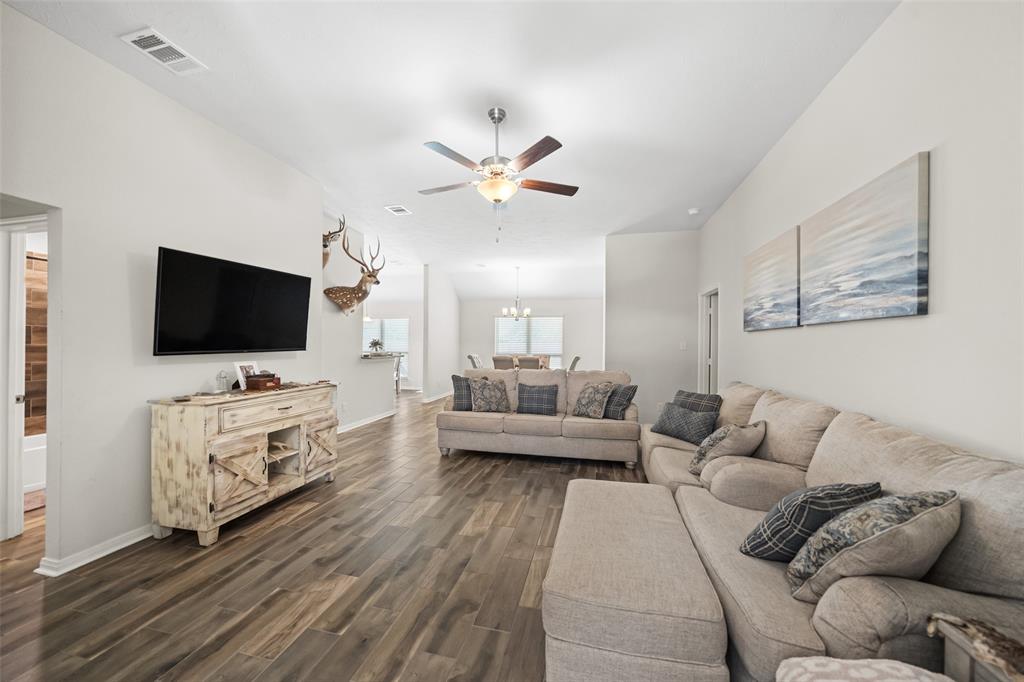
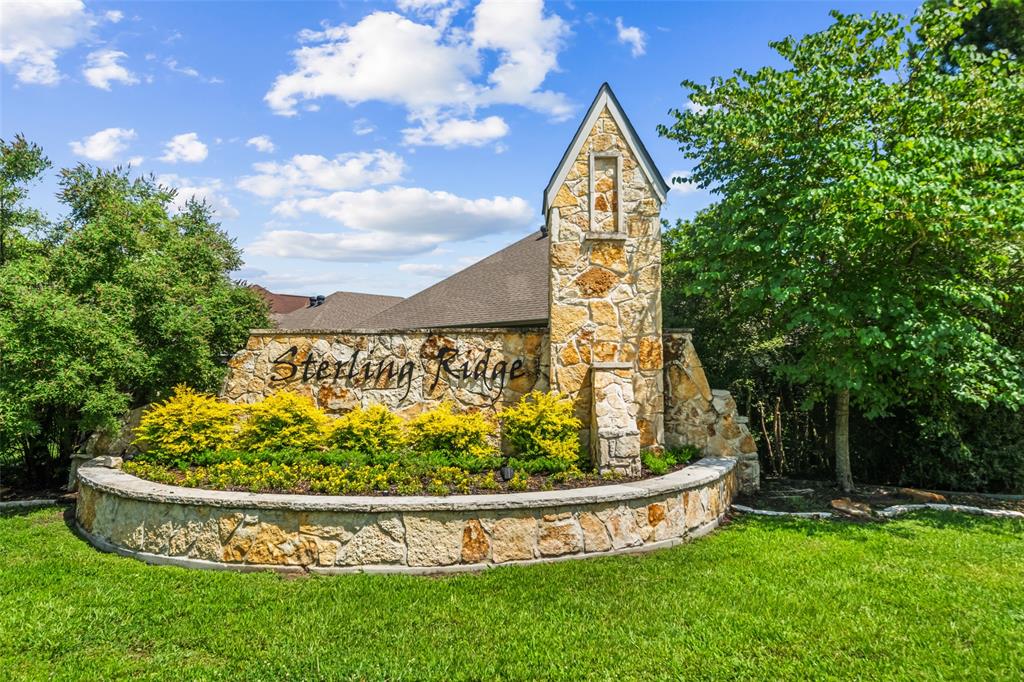
Stunning Stylecraft 3-bed, 2-bath home perfectly situated on cul-de-sac lot. no back neighbors in the highly sought-after Sterling Ridge subdivision, offering both privacy and a welcoming neighborhood feel. Open-concept living and dining areas create seamless flow that's perfect for both everyday living and entertaining. Kitchen is true highlight, featuring granite countertops, cozy breakfast nook and plenty of cabinet storage for all your culinary needs. Spacious primary suite is peaceful retreat with ensuite bath that includes double sinks, soaking tub and separate walk-in shower. Two add'l bedrooms and full bath offer plenty of space for family, guests or home office. Outside, enjoy the back patio that opens to fully fenced backyard--ideal for relaxing. Neighborhood park. Located just minutes from the historic Downtown Square, Sam Houston National Forest and Sam Houston State University, this home offers the perfect blend of comfort, convenience, and value--all with a low tax rate!
Property Features
Location Information
County
Walker
Geo Market Area
Huntsville Area
MLS Area
43
Subdivision
Sterling Ridge
Latitude
30.765515
Directions
TAKE HWY 19 TOWARD TRINITY. TURN LEFT ON ELLISOR RD THEN TURN RIGHT ON EMERY OAK WAY INTO STERLING RIDGE. TURN LEFT ON TO RED DEER WAY. THE HOME IS AT THE END OF THE CUL-DE-SAC.
Longitude
-95.512014
Interior Features
Primary Bedroom on Main
Yes
Bedroom Description
All Bedrooms Down, Primary Bed - 1st Floor
Total Rooms
6
Primary Bathroom Description
Primary Bath: Double Sinks, Primary Bath: Separate Shower, Primary Bath: Soaking Tub, Secondary Bath(s): Tub/Shower Combo
Room Descriptions
11x10 Bedroom, 12x10 Bedroom, 12x10 Dining Room, 12x12 Kitchen, 12x12 Primary Bedroom, 18x14 Living Room
Has Fireplace
No
Exterior Features
Style
Traditional
Garage Spaces
2
Stories
1
Has a Pool
No
Is New Construction
No
Acre Range
0 Up To 1/4 Acre
Exterior
Back Yard, Back Yard Fenced, Patio/Deck
Lot Description
Cul-De-Sac, Subdivision Lot
Siding
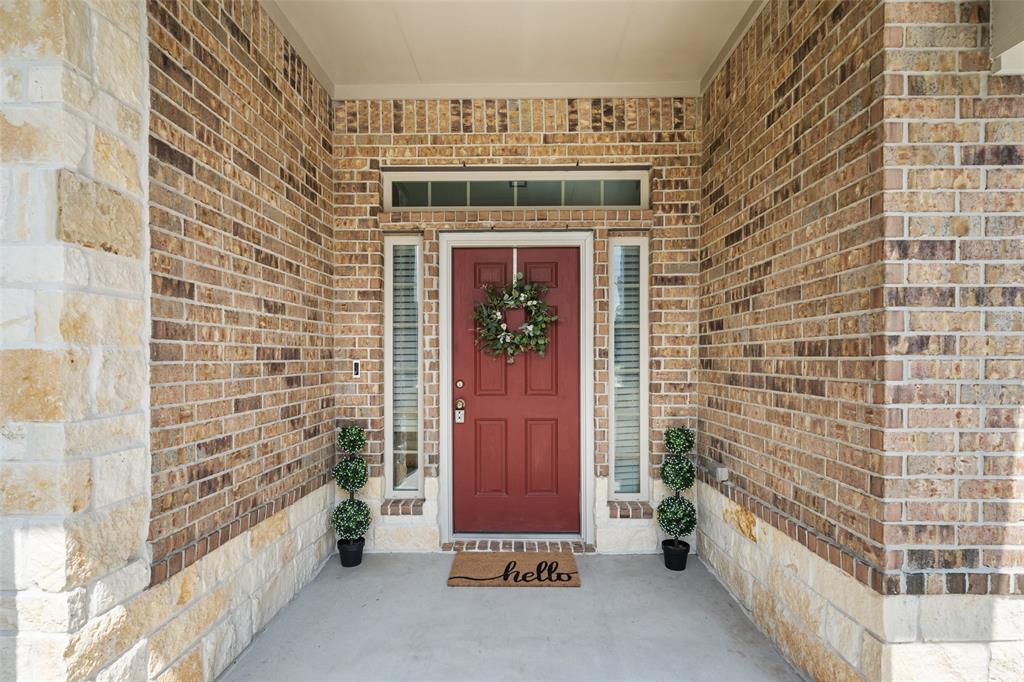
Brick, Stone
Lot Size in Acres
0.224
Parking Description
Attached Garage
Lot Size in Sq. Ft.
9,750
Has Garage
Yes
Is One Story
Yes
School
School District
Huntsville
Middle School
MANCE PARK MIDDLE SCHOOL
Elementary School
HUNTSVILLE ELEMENTARY SCHOOL
High School
HUNTSVILLE HIGH SCHOOL
Additional Information
Finance Available
Cash Sale, Conventional, FHA, VA
Year Built
2019
Property Type
SFR
Status
Active
Property SubType
Single-Family
Similar Listings
Mortgage Calculator
$1,401
per month
30 Year Fixed. 3.52% Interest Rate.
Principal + Interest
$1,081
Monthly Tax
$250
Monthly Insurance
$70
yrs
%
$
$
Based on a fully amortized fixed rate loan. Ask your agent for the tax rates in your area. Insurance estimate is based on an average cost, your final premium cost will be determined by the type of coverage you select. This program only provides an estimate.
Schools
Walk Score
Real Estate IDX Powered by iHomefinder