
12228 JEREMIAH, SAN ANTONIO, TX 78254
Homes for sale in San Antonio.
Homes for sale in 78254.
List Price$479,000
12228 Jeremiah
San Antonio, TX 78254
Listing #1950442
5
Bedrooms
4 full
Bathrooms
3,449
Square Feet
House
Type
About This Property
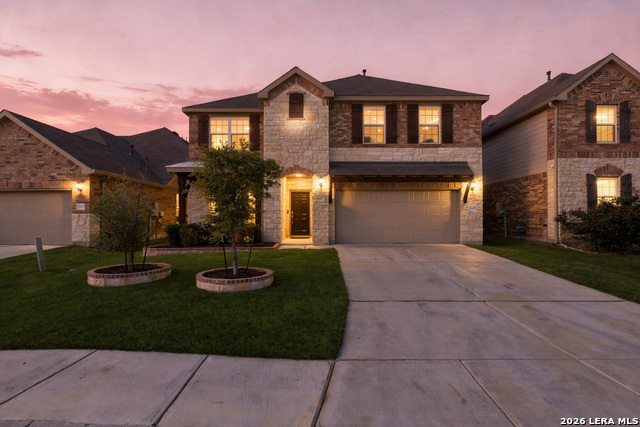
UNMATCHED SPACE & VALUE IN DAVIS RANCH! This 3449 Sq ft home offers 5 Bedrooms, 4 full bathrooms, a loft, huge media room, pocket office, and one of the best price-per-square foot opportunities in the area! A smart layout with both the primary suite and a secondary bedroom and full bath on the first floor. The inviting living room centers around a cozy fireplace, easily ignited by gas with a flick of a switch. The sleek kitchen is the heart of the home- complete with built in double ovens, a massive island, all stainless steel appliances are included, and the warm wood cabinets are stylish and like new! Downstairs also features a pocket office, drop zone, dedicated laundry room, and additional storage for everyday convenience. Upstairs you will find 3 more bedrooms, 2 full bathrooms, a spacious loft, and a huge media room ready for movie nights. Extra storage is abundant throughout, making it easy to stay organized. Thoughtful upgrades like a water softener and custom exterior lighting by Trimlight- perfect for year-round ambiance or holiday cheer- add both convenience and character. Enjoy a level backyard with an extended patio- perfect for relaxing, entertaining, or maybe even a future pool! Convenienly easy to water with a state of the art irrigation system. Located in the desirable Davis Ranch community that backs up to the sprawling wilderness of Government Canyon State Park with miles of hiking trails. The neighborhood features two community pools, playgrounds, a pickleball court, and a plethora of community events. The highly rated Northside elementary and middle schools are within walking distance, and less than 2 miles to the new Sotomayor High School. If you have been searching for space, function, and value in one of San Antonio's most sought after areas- you found it! Book your tour today!
Seller's Representative
Real Broker, LLC
Similar Listings


Schools
Walk Score

© 2026 LERA MLS. All rights reserved.
© 2026 LERA MLS. All rights reserved.
The data relating to real estate on this website comes in part from the Internet Data Exchange (IDX) Program of the LERA MLS. IDX information is provided exclusively for consumers' personal non-commercial use and may not be used for any purpose other than to identify prospective properties consumers may be interested in purchasing. All Information Is Deemed Reliable But Is Not Guaranteed Accurate.
LERA MLS data last updated at July 27, 2026, 8:17 PM CT
Real Estate IDX Powered by iHomefinder