
1210 CHAD ST, LONGVIEW, TX 75604
Homes for sale in Longview.
Homes for sale in 75604.
List Price$194,900
1210 Chad St
Longview, TX 75604
Listing #26011017
3
Bedrooms
2 full, 1 partial
Bathrooms
1,482
Square Feet
House
Type
About This Property
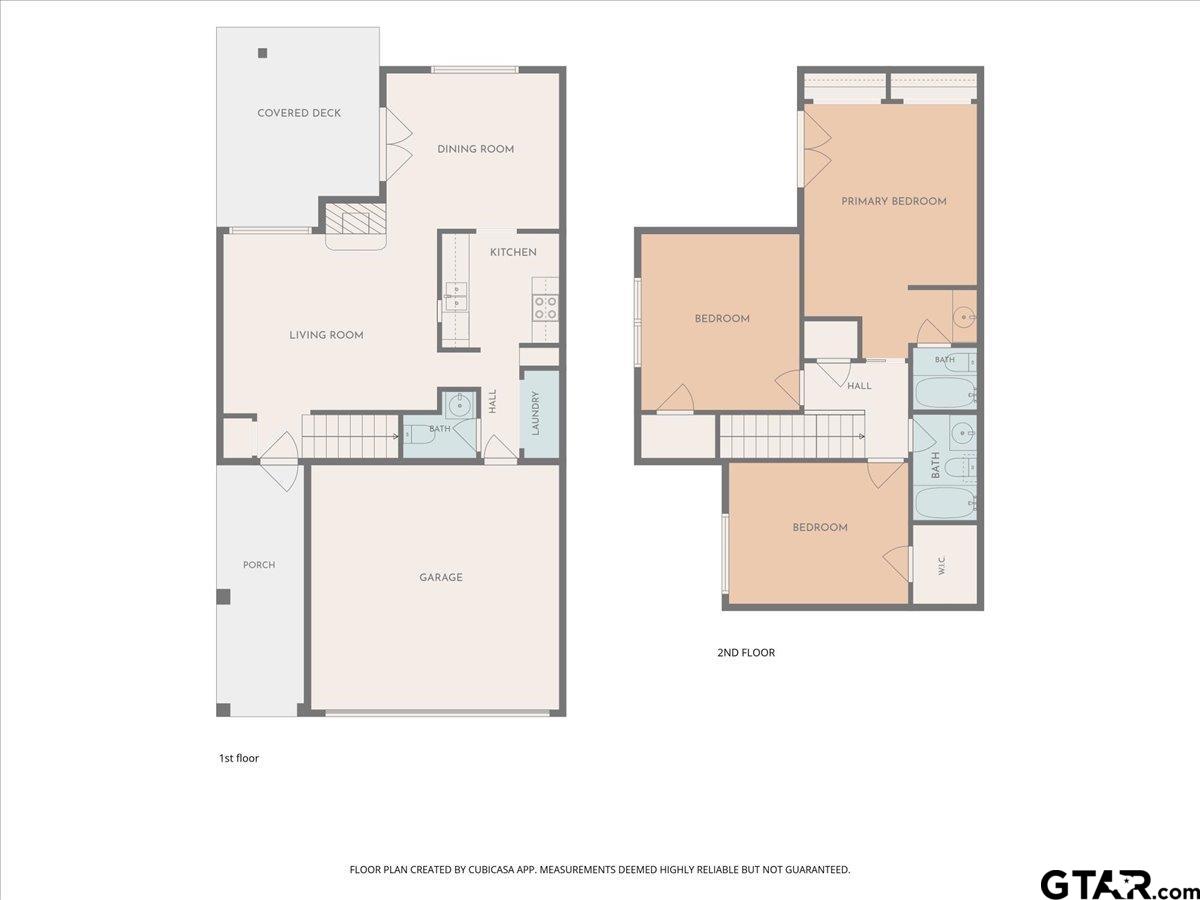
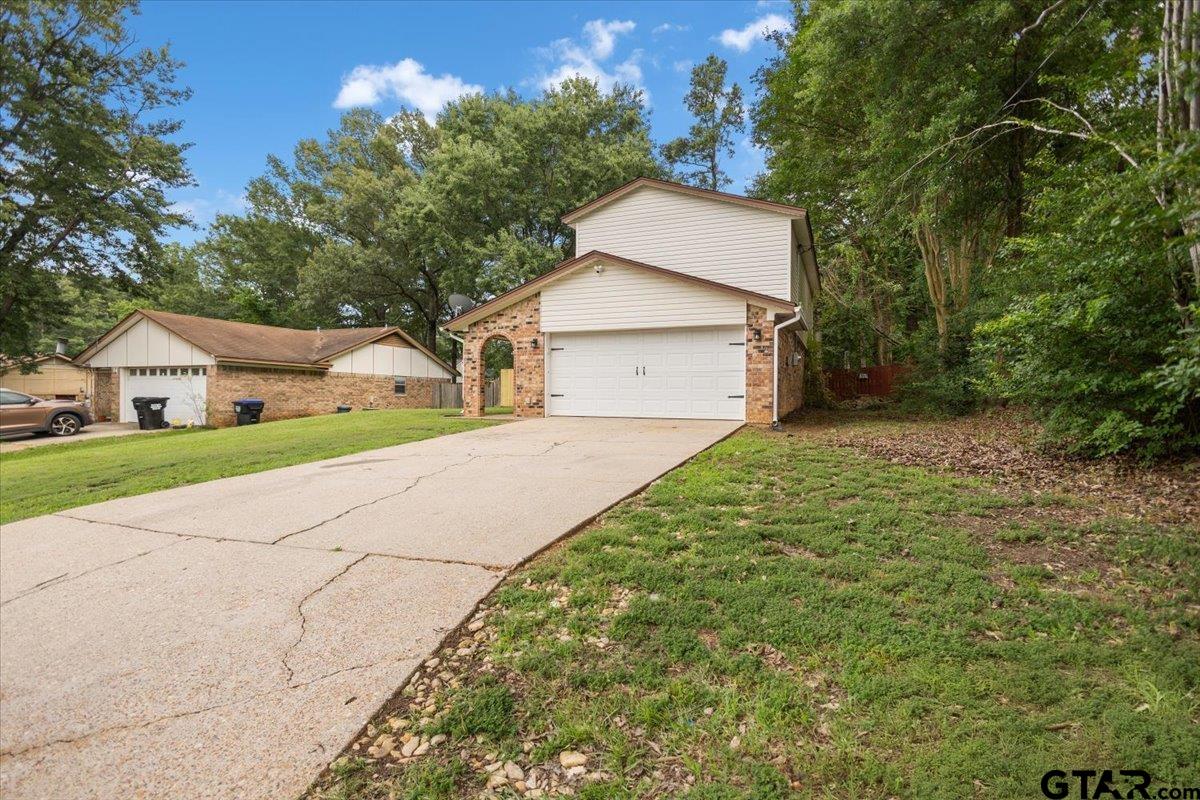
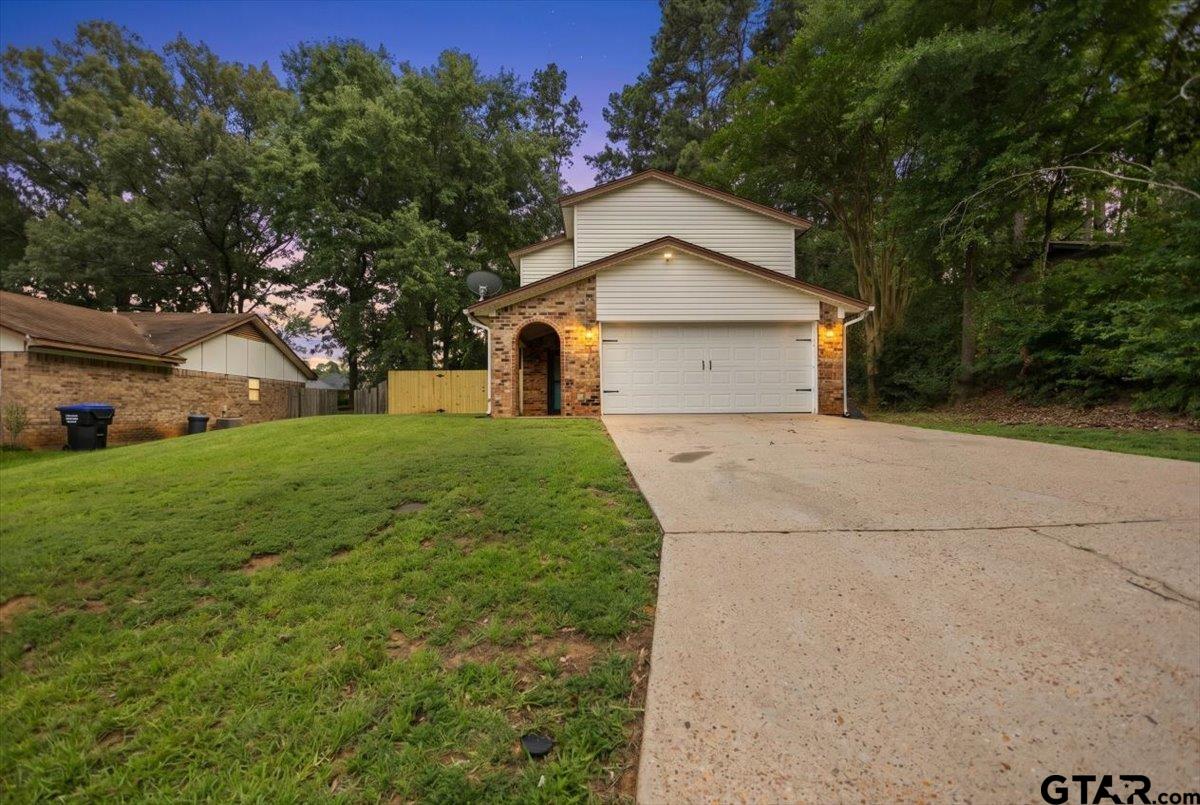
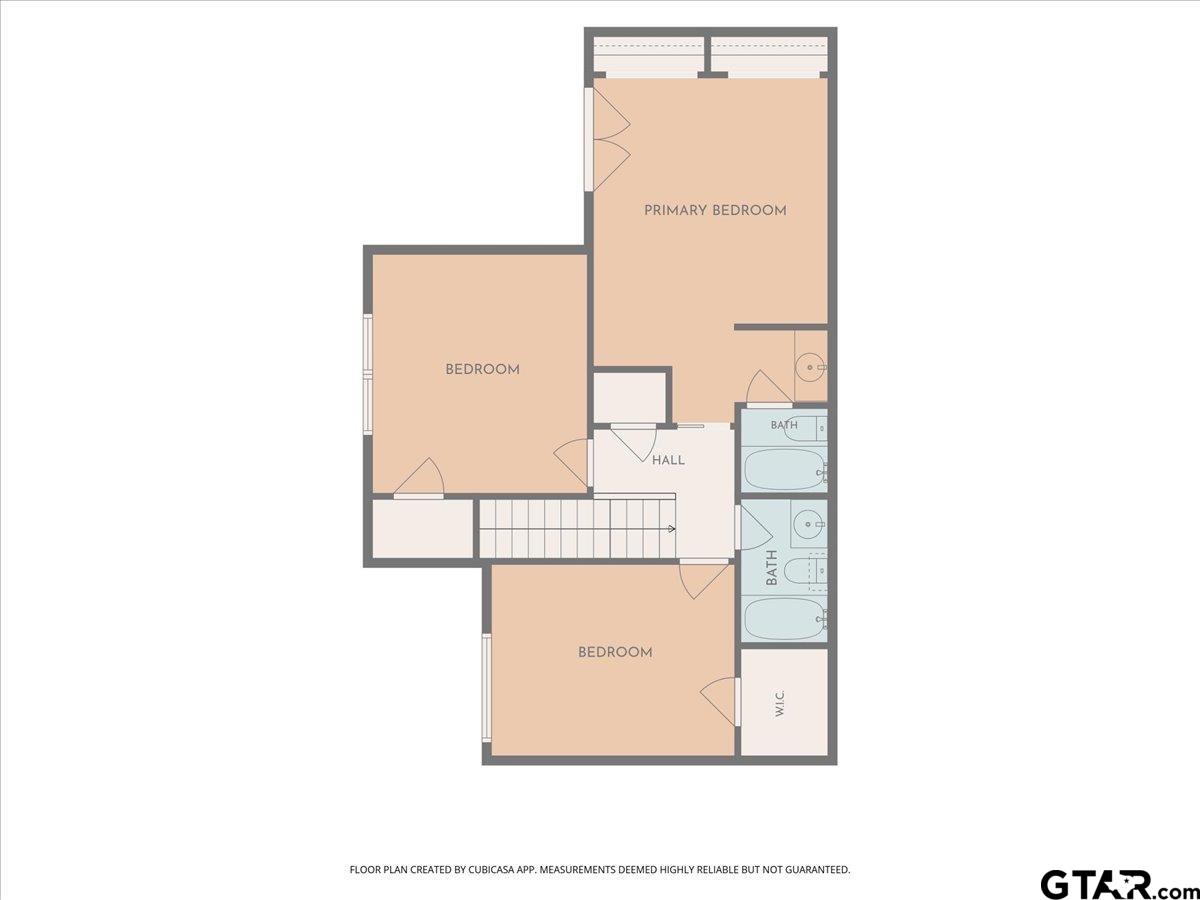
Welcome home to this inviting two-story residence offering 3 bedrooms, 2.5 bathrooms, and 1,478 square feet of comfortable living space. Built in 1982, this all-electric home combines functional living areas with outdoor spaces designed for everyday enjoyment. Step inside to the heart of the home- the living room featuring a cozy wood-burning fireplace, creating a warm focal point for gathering with family or relaxing after a long day. The adjoining dedicated dining room also offers flexibility for a home office, playroom, or additional living space to fit your lifestyle. The galley-style kitchen provides generous cabinet storage, countertop workspace, and stainless steel appliances, making meal preparation both practical and convenient. A nearby laundry area and half bath complement the main level. Upstairs, an oversized primary suite featuring dual closets and an en-suite bath. Two additional bedrooms share a full bathroom, offering flexibility for guests, hobbies, or workspace. Outdoor living is equally appealing with an elevated deck overlooking the fenced backyard, plus a covered patio below--perfect for enjoying morning coffee, outdoor dining, or entertaining. Mature trees provide a peaceful backdrop, while the storage building offers additional space for lawn equipment, seasonal décor, or hobbies.
Property Features
Location Information
County
Gregg
Directions
from Pine Tree Rd Longview, TX 75604 Take Silver Falls Rd 0.4 mi Turn right onto Baxley St/Baxley Ln 0.5 mi Turn left onto Ealine St/Elaine Dr 381 ft Turn left onto Chad St ? Destination will be on the rt
Subdivision
shadowview
Interior Features
Interior
All Bedrooms Upstairs, Paneling, Ceiling Fan, Permanent Stairs To Attic
Heating
Central/Electric
Full Baths
2
Cooling
Central Electric
1/2 Baths
1
Appliances
Electric Range, Dishwasher, Microwave
Fireplace Description
Wood Burning
Exterior Features
Style
Spanish/Mediterranean
Fencing
Wood
Stories
Two
Pool / Spa
None
Construction
Brick
Other Structures
Storage
Foundation
Slab
Lot Size in Acres
0
Roof
Composition
Has Waterfront
No
Garage Spaces
2
School
Elementary School
Pine Tree
High School
Pine Tree
Middle School
Pine Tree
Additional Information
Property Type
SFR
Taxes
1313.0
Property SubType
Single Family Residence
Tax Year
1016
Year Built
1982
Square Feet Source
1478
Status
Active
Similar Listings
Mortgage Calculator
$909
per month
30 Year Fixed. 3.52% Interest Rate.
Principal + Interest
$702
Monthly Tax
$162
Monthly Insurance
$45
yrs
%
$
$
Based on a fully amortized fixed rate loan. Ask your agent for the tax rates in your area. Insurance estimate is based on an average cost, your final premium cost will be determined by the type of coverage you select. This program only provides an estimate.
Schools
Walk Score
Listing Courtesy of Tammy Kessler, Texas Real Estate Executives-Gladewater

© 2026 Greater Tyler Association of REALTORS®. All rights reserved.
© 2026 Greater Tyler Association of REALTORS®. All rights reserved.
The data relating to real estate for sale on this website comes in part from the Internet Data Exchange (IDX) of the Greater Tyler Association of REALTORS® Multiple Listing Service. IDX information is provided exclusively for consumers? personal, non-commercial use, that it may not be used for any purpose other than to identify prospective properties consumers may be interested in purchasing, and that data is deemed reliable but is not guaranteed accurate by the MLS. The MLS may, at its discretion, require use of other disclaimers as necessary to protect Participants and/or the MLS from liability.
GTAR data last updated at August 7, 2026, 2:24 PM CT
Real Estate IDX Powered by iHomefinder