
11910 PEWEE, SAN ANTONIO, TX 78221
Homes for sale in San Antonio.
Homes for sale in 78221.
11910 Pewee
San Antonio, TX 78221
List Price$1,575Rental


Listing #1889487
3
Bedrooms
2 full
Bathrooms
1,226
Square Feet
Rental
Type
About This Property
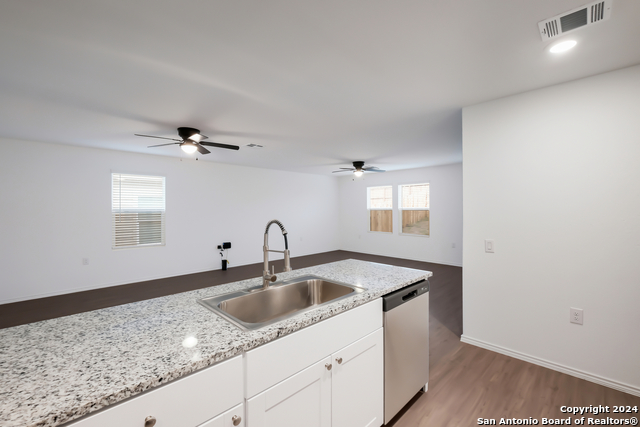
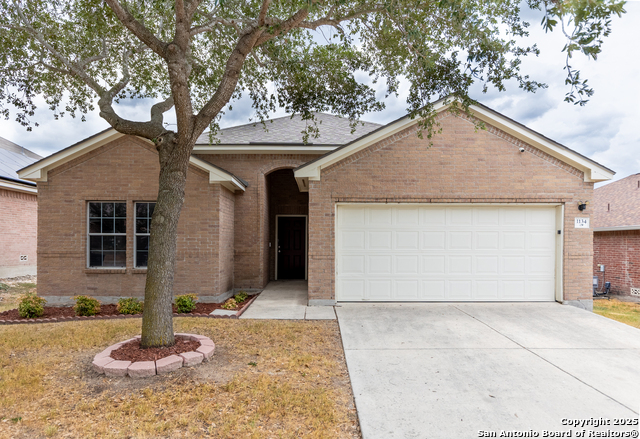
For Rent - Upgraded 3BR Home in Mission Del Lago, San Antonio, TX! This beautiful 3-bedroom, 2-bath home offers the perfect blend of comfort, convenience, and community in one of San Antonio's fastest-growing areas. Located in the scenic Mission Del Lago golf course community, this 1,217 sq. ft. single-story home features an open-concept layout, granite countertops, a spacious Owner's Suite with a private bath and walk-in closet, and a two-car garage. Move-in ready with premium upgrades already included - washer and dryer, water softener, garage door opener, covered patio, and ADT security system installed. What truly sets this rental apart is the unbeatable location: just 5 minutes from the San Antonio Police Academy, 10 minutes from the Toyota Manufacturing Plant, and within easy reach of key military installations - 15 minutes to Lackland AFB and Kelly Air Field, and 20 minutes to Fort Sam Houston. Plus, you're only 10 minutes from Texas A&M-San Antonio and downtown San Antonio. Whether you're in law enforcement, manufacturing, the military, or education, this home puts you close to everything. The community also features top-tier amenities like a golf course, dog park, swimming pool, playground, and amenity center. Perfect for professionals, military personnel, or anyone seeking quality living in a connected, amenity-rich neighborhood. Don't wait - homes in Mission Del Lago lease fast! Reach out today to schedule your private showing.
Listing Courtesy of Jahmai Miller, The Agency San Antonio (210) 909-0910
Property Features
Location Information
County
Bexar
Subdivision
REDBIRD RANCH
MLS Area
2301
Interior Features
Room Dimensions
Dining: 11x12
Heating
Central
Interior
One Living Area, Island Kitchen, Cable TV Available, High Speed Internet, Walk in Closets, Attic - Access only, Attic - Pull Down Stairs
Heating Fuel
Natural Gas
Master Bedroom Description
Walk-In Closet, Ceiling Fan
Cooling
One Central
Master Bathroom Description
Tub/Shower Combo, Single Vanity
Floors
Vinyl
Amenities
Clubhouse, Pool, Jogging Trail, Playground, Golf, Tennis Court, Sports Court
Exterior Features
Style
One Story
Pool Description
None
Water / Sewer
City
Lot Description
0.124
Parking Description
Two Car Garage
School
School District
South Side I.S.D
Jr. High School
Julius Matthey
Elementary School
Gallardo
High School
Southside
Additional Information
Property Type
RNT
Fees Include
Ceiling Fans, Washer Connection, Dryer Connection, Washer, Dryer, Microwave Oven, Gas Cooking, Refrigerator, Disposal, Dishwasher, Water Softener (owned), Smoke Alarm, Security System (Owned), Gas Water Heater, Garage Door Opener, City Garbage service
Year Built
2020
Miscellaneous
Not Applicable
Status
Active
Similar Listings


Mortgage Calculator
$6
per month
30 Year Fixed. 3.52% Interest Rate.
Principal + Interest
$5
Monthly Tax
$1
Monthly Insurance
$0
yrs
%
$
$
Based on a fully amortized fixed rate loan. Ask your agent for the tax rates in your area. Insurance estimate is based on an average cost, your final premium cost will be determined by the type of coverage you select. This program only provides an estimate.
Schools
Walk Score

© 2025 LERA MLS. All rights reserved.
© 2025 LERA MLS. All rights reserved.
The data relating to real estate on this website comes in part from the Internet Data Exchange (IDX) Program of the LERA MLS. IDX information is provided exclusively for consumers' personal non-commercial use and may not be used for any purpose other than to identify prospective properties consumers may be interested in purchasing. All Information Is Deemed Reliable But Is Not Guaranteed Accurate.
LERA MLS data last updated at November 26, 2025, 5:52 PM CT
Real Estate IDX Powered by iHomefinder