
1185 PARKVIEW DRIVE #APT D24, CANYON LAKE, TX 78133
Homes for sale in Canyon Lake.
Homes for sale in 78133.
List Price$262,799
1185 Parkview Drive #APT D24
Canyon Lake, TX 78133


Listing #2006929
2
Bedrooms
2 full
Bathrooms
913
Square Feet
Condo
Type
About This Property
Beautifully remodeled and move-in ready! This ground-level 2-bedroom, 2-bath condo offers the perfect blend of comfort, style, and convenience. The open-concept floor plan is ideal for everyday living and entertaining, featuring a well-appointed kitchen with stainless steel appliances, granite countertops, and plenty of workspace. The split-bedroom layout provides exceptional privacy, with each bedroom offering its own ensuite bath. The spacious primary suite includes a walk-in shower, stackable washer and dryer, and direct access to an oversized covered patio. Start your morning with coffee or unwind in the evening while enjoying peaceful views as deer wander just beyond your doorstep. With no carpet and no stairs, this low-maintenance home offers easy, accessible living. Located just steps from the community pool and tucked away on the quiet north side of the lake. Peaceful setting and just minutes from grocery stores, restaurants, entertainment, hiking trails, and tubing on the Guadalupe River. Conveniently located within 30 minutes of Gruene, New Braunfels, Wimberley, and Spring Branch, this property is ideal as a full-time residence, weekend getaway, or income-producing investment. Short-term rentals are permitted, and boat parking is available for guests-making this an outstanding opportunity to enjoy the lake lifestyle while maximizing rental potential. Whether you're searching for your next home or your next investment, this turnkey condo is ready to impress.
Listing Courtesy of Kay Watson, Epique Realty LLC (903) 571-4634
Property Features
Location Information
County
Comal
MLS Area
2611
Interior Features
Room Dimensions
Living: 15x13, Kitchen: 12x7, MasterBR: 12x12, BR2: 12x12
Fireplace Description
Living Room
Interior
One Living Area, Separate Dining Room, Walk-In Pantry, 1st Floort Level/No Steps, Open Floor Plan, Cable TV Available, All Bedrooms Downstairs
Heating
Central
Master Bedroom Description
Split, Downstairs, Full Bath
Heating Fuel
Electric
Master Bathroom Description
Shower Only
Cooling
One Central
Has Dining Room
Yes
Floors
Ceramic Tile, Laminate
Has Family Room
Yes
Total Number of Units
36
Amenities
Pool, BBQ/Picnic Area, Canyon Lake
Exterior Features
Stories
2
Security System
Not Applicable
Exterior
4 Sides Masonry, Metal Structure, Other
Parking Description
None/Not Applicable
Sewer Supplier
HOA
Has Garage
No
Water Supplier
HOA
Has a Pool
Yes
Electric Supplier
Pedernales
Is One Story
Yes
School
School District
CANYON
Jr. High School
Canyon
Elementary School
Canyon Lake
High School
Canyon Lake
Additional Information
Property Type
CND
Fees Include
Common Maintenance, Trash Removal, Pest Control, None
Year Built
1974
HOA Fee
$315
Status
New
HOA Frequency
Monthly
Is Short Sale
No
Miscellaneous
As-Is
Complex Name
ASSOCIA HILL COUNTRY
Similar Listings
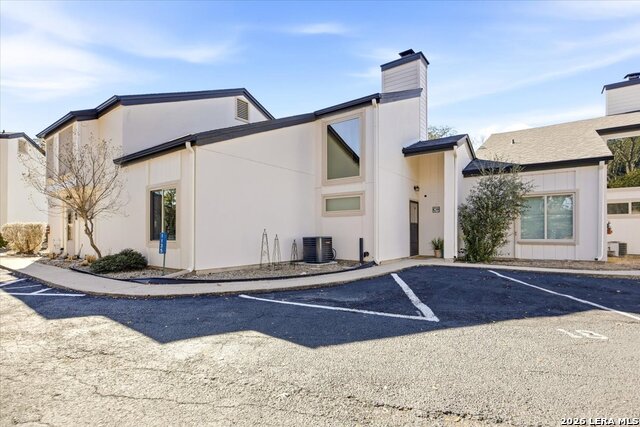
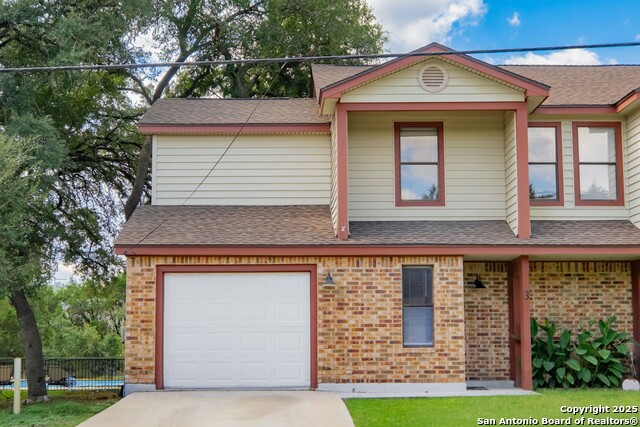
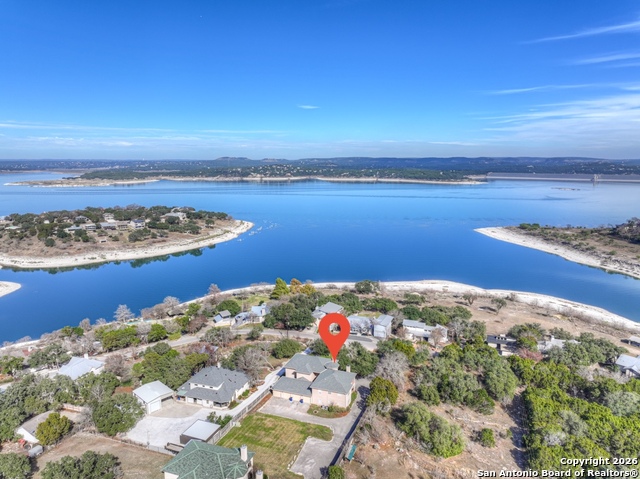
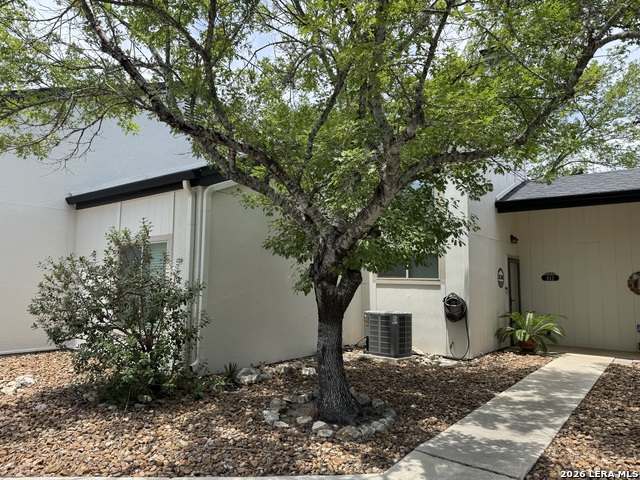

Mortgage Calculator
$1,226
per month
30 Year Fixed. 3.52% Interest Rate.
Principal + Interest
$947
Monthly Tax
$218
Monthly Insurance
$61
yrs
%
$
$
Based on a fully amortized fixed rate loan. Ask your agent for the tax rates in your area. Insurance estimate is based on an average cost, your final premium cost will be determined by the type of coverage you select. This program only provides an estimate.
Schools
Walk Score

© 2026 LERA MLS. All rights reserved.
© 2026 LERA MLS. All rights reserved.
The data relating to real estate on this website comes in part from the Internet Data Exchange (IDX) Program of the LERA MLS. IDX information is provided exclusively for consumers' personal non-commercial use and may not be used for any purpose other than to identify prospective properties consumers may be interested in purchasing. All Information Is Deemed Reliable But Is Not Guaranteed Accurate.
LERA MLS data last updated at August 8, 2026, 5:55 PM CT
Real Estate IDX Powered by iHomefinder