
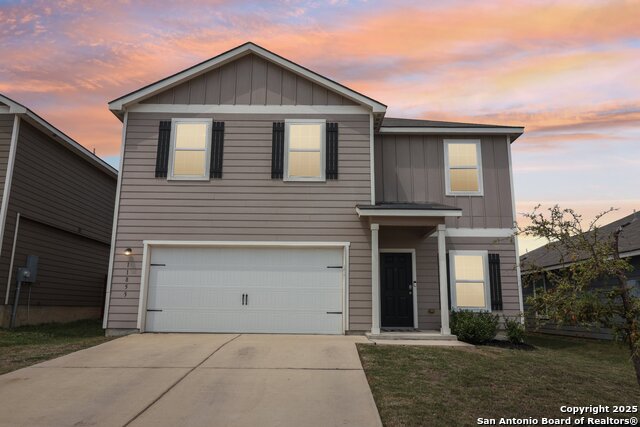
11729 DAVALOS, SAN ANTONIO, TX 78252
Homes for sale in San Antonio.
Homes for sale in 78252.
11729 Davalos
San Antonio, TX 78252
List Price$258,999


Listing #1856902
3
Bedrooms
2 full, 1 partial
Bathrooms
1,446
Square Feet
House
Type
About This Property
This beautiful two-story, 3 bedroom, 2.5 bathroom home combines thoughtful design with high-end finishes and modern conveniences throughout. From the moment you step inside, you'll notice the fresh new flooring that flows seamlessly through the main level, enhancing the home's bright and open feel. The expansive living area is filled with natural light, thanks to oversized windows that frame the open-concept layout perfectly. Whether you're hosting friends or enjoying a quiet evening in, the spacious family room, large dining area, and chef-ready kitchen provide the ideal setting for everyday living and entertaining alike. The kitchen is a true showstopper, featuring all-new energy-efficient stainless steel appliances, granite countertops, upgraded designer cabinetry, and a large island perfect for meal prep or gathering. Just off the kitchen, step outside to your private patio-an ideal spot for morning coffee, weekend barbecues, or simply enjoying the fresh air year-round. Upstairs, the owner's suite offers a peaceful retreat with a generously sized walk-in closet and a beautifully appointed en-suite bath. Two additional bedrooms provide ample space for family, guests, or a home office. Additional features include a Wi-Fi-enabled two-car garage door opener, energy-efficient systems throughout, and smart design elements that elevate everyday living. This move-in ready home has it all-style, comfort, and the upgrades you've been dreaming of.
Listing Courtesy of David Garcia, Evoke Realty (210) 723-5121
Property Features
Location Information
County
Bexar
MLS Area
2304
Neighborhood Amenities
Pool, Park/Playground, Sports Court
Subdivision
LUCKEY RANCH
Interior Features
Room Dimensions
Dining: 14x10, Living: 14x14, Kitchen: 14x11, MasterBR: 15x13, BR2: 10x9, BR3: 9x13
Has Family Room
Yes
Interior
Liv/Din Combo, Island Kitchen, Breakfast Bar, Utility Room Inside, 1st Floor Lvl/No Steps, High Ceilings, Open Floor Plan, Cable TV Available, High Speed Internet, Walk in Closets
Fireplace Description
Not Applicable
Master Bedroom Description
Upstairs, Walk-In Closet, Ceiling Fan, Full Bath
Heating
Central
Master Bathroom Description
Tub/Shower Combo, Single Vanity
Heating Fuel
Electric
1/2 Baths
1
Cooling
One Central
Has Dining Room
Yes
Floors
Carpeting, Vinyl
Exterior Features
Style
Two Story
Water / Sewer
Water System, Sewer System
Construction
Pre-Owned
Parking Description
Two Car Garage
Exterior
Patio Slab, Privacy Fence, Double Pane Windows
Has Garage
Yes
Manufacturer
LGI Homes
Garage Spaces
2
Foundation
Slab
Pool/Spa Description
None
Roof
Composition
Lot Size
0.134
School
School District
Medina Valley I.S.D.
Jr. High School
Medina Valley
Elementary School
Luckey Ranch
High School
Medina Valley
Additional Information
Proposed Terms
Conventional, FHA, VA, Cash
Status
Active
Property Type
SFR
Is Short Sale
No
Property SubType
Single Family Detached
HOA Fee
$660
Year Built
2021
HOA Frequency
Annually
Similar Listings


Mortgage Calculator
$1,208
per month
30 Year Fixed. 3.52% Interest Rate.
Principal + Interest
$933
Monthly Tax
$215
Monthly Insurance
$60
yrs
%
$
$
Based on a fully amortized fixed rate loan. Ask your agent for the tax rates in your area. Insurance estimate is based on an average cost, your final premium cost will be determined by the type of coverage you select. This program only provides an estimate.
Schools
Walk Score
Real Estate IDX Powered by iHomefinder