
115 E SILVER SANDS DR, SAN ANTONIO, TX 78216
Homes for sale in San Antonio.
Homes for sale in 78216.
115 E Silver Sands Dr
San Antonio, TX 78216
List Price$599,900


Listing #1790638
4
Number of Units
Multi-Unit Residential
Type
About This Property
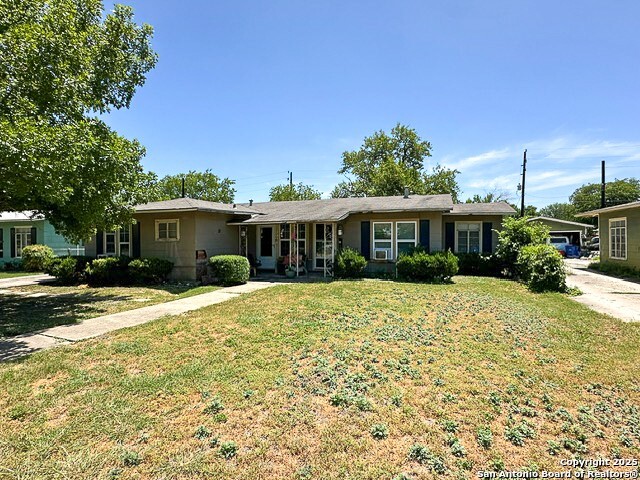
NO SHOWINGS UNTIL AN ACCEPTABLE SALES CONTRACT IS RECEIVED. PLEASE REVIEW THE FINANCIAL INFO AND DETAILED DESCRIPTION which you will find in the associated documents! This listing consists of 4 different condominiums that are in one building. So, it's four different properties.The buyer will not be able to finance them with one loan such as VA, FHA, CONVENTIONAL. Some type of special portfolio loan will be necessary if one loan is desired. This property is at 115 EAST Silver Sands, NOT WEST Silver Sands. It's one contiguous street and it's easy to get the two confused. This property faces single family homes in the Harmony Hills Subdivision. So, the condo complex is surrounded by well kept single family homes, far away from other condos & apartments which increases its monetary and aesthetic value. The parking area is behind the buildings, so you don't have a ton of cars in the front like most other multifamily properties. The HOA fee includes all water, exterior maintenance: roof, painting, lawn, pool, insurance, parking, exterior lighting, outside electricity, garbage pickup, on-site management, etc. The landscaping is attractive and it has an underground irrigation system that is paid for by the HOA. The owner of the property is only responsible for maintenance on the inside of each unit. Each unit has its own covered patio in the back AND a 6x12 storage closet near the carport. Two of the units are 3 bedroom/1.5 bath AND two of the units are 2 bedroom/1.5 bath.
Listing Courtesy of Roy Burges, Vortex Realty (210) 492-0303
Property Features
Location Information
County
Bexar
Subdivision
HARMONY HILLS
MLS Area
0600
Interior Features
Heating
Central
Unit 2 Features
Bedrooms: 2, FullBaths: 1, HalfBaths: 1
Heating Fuel
Natural Gas
Unit 3 Features
Bedrooms: 3, FullBaths: 1, HalfBaths: 1
Cooling
One Central
Unit 4 Features
Bedrooms: 3, FullBaths: 1, HalfBaths: 1
Floors
Carpeting, Ceramic Tile
Total Number of Units
4
Unit 1 Features
Bedrooms: 2, FullBaths: 1, HalfBaths: 1
Exterior Features
Exterior
Covered Patio
Water / Sewer
City
Siding
Brick, Vinyl
Sewer Supplier
SAWS
Builder
unknown
Water Supplier
SAWS
Foundation
Slab
Electric Supplier
CPS
Roof
Composition
Zoning
R1
School
Elementary School
Harmony Hills
High School
Churchill
Jr. High School
Eisenhower
Additional Information
Property Type
RI
Status
Active
Year Built
1963
None
Gross Annual Income
68,400
Similar Listings




Mortgage Calculator
$2,799
per month
30 Year Fixed. 3.52% Interest Rate.
Principal + Interest
$2,161
Monthly Tax
$499
Monthly Insurance
$139
yrs
%
$
$
Based on a fully amortized fixed rate loan. Ask your agent for the tax rates in your area. Insurance estimate is based on an average cost, your final premium cost will be determined by the type of coverage you select. This program only provides an estimate.
Schools
Walk Score
Real Estate IDX Powered by iHomefinder