
11115 EVENING BELL, SAN ANTONIO, TX 78245
Homes for sale in San Antonio.
Homes for sale in 78245.
11115 Evening Bell
San Antonio, TX 78245
List Price$365,000


Listing #1937080
3
Bedrooms
3 full
Bathrooms
2,254
Square Feet
House
Type
About This Property
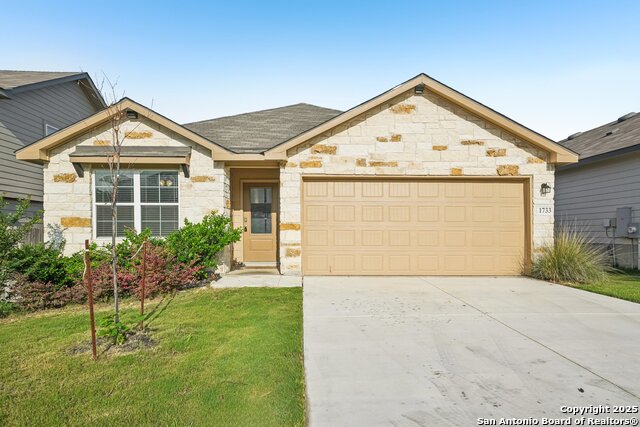
This newly listed home showcases exceptional craftsmanship and thoughtful attention to detail at every turn, offering a perfect blend of elegance and everyday comfort. From the moment you step through the grand foyer entrance, you're greeted by soaring high ceilings and an open, airy layout that creates an immediate sense of luxury. A dedicated office area provides the ideal work-from-home space, while the stylish coffee or wet bar adds a touch of sophistication for entertaining guests. Designed with both beauty and functionality in mind, this home features three spacious bedrooms and three full baths, including a serene primary retreat that feels like a private escape. The heart of the home is a chef's dream kitchen, complete with ample counter space and an extra-large pantry, perfect for cooking, hosting, and staying organized. A generously sized laundry room with abundant storage keeps daily living effortless, and every space throughout the home delivers that undeniable "WOW" factor. Ideally located near Costco, Home Depot, a movie theater, and a wide variety of shopping and dining options, you'll enjoy convenience at your doorstep. With Northwest Vista Community College, SeaWorld, and quick access to Loop 1604 just minutes away, this property offers the perfect combination of style, comfort, and location - a home you won't want to miss.
Listing Courtesy of Brooke Mauser, JPAR San Antonio (512) 701-8106
Property Features
Location Information
County
Bexar
MLS Area
0101
Neighborhood Amenities
Jogging Trails
Subdivision
WEST POINTE GARDENS
Interior Features
Room Dimensions
Dining: 8x8, Living: 16x14, Kitchen: 12x8, MasterBR: 14x13, BR2: 11x10, BR3: 11x12
Fireplace Description
Not Applicable
Interior
One Living Area, Two Living Area, Liv/Din Combo, Separate Dining Room, Eat-In Kitchen, Two Eating Areas, Island Kitchen, Breakfast Bar, Walk-In Pantry, Study/Library, High Ceilings, Laundry Room, Walk in Closets, Attic - Pull Down Stairs, Attic - Attic Fan
Heating
Central
Master Bedroom Description
Walk-In Closet, Full Bath
Heating Fuel
Electric
Master Bathroom Description
Tub/Shower Separate, Double Vanity, Garden Tub
Cooling
One Central
Has Dining Room
Yes
Floors
Carpeting, Ceramic Tile
Has Family Room
Yes
Exterior Features
Style
One Story, Traditional, Texas Hill Country, Craftsman
Parking Description
Two Car Garage
Construction
Pre-Owned
Has Garage
Yes
Manufacturer
Unknown
Garage Spaces
2
Foundation
Slab
Pool/Spa Description
None
Roof
Composition
Lot Size
0.152
Water / Sewer
Water System
Is One Story
Yes
School
School District
Medina Valley I.S.D.
Jr. High School
Medina Valley
Elementary School
LUCKY RANCH
High School
Medina Valley
Additional Information
Proposed Terms
Conventional, FHA, VA, Cash
Status
New
Property Type
SFR
Is Short Sale
No
Property SubType
Single Family Detached
Miscellaneous
None/not applicable
Year Built
2018
Similar Listings


Mortgage Calculator
$1,704
per month
30 Year Fixed. 3.52% Interest Rate.
Principal + Interest
$1,315
Monthly Tax
$304
Monthly Insurance
$85
yrs
%
$
$
Based on a fully amortized fixed rate loan. Ask your agent for the tax rates in your area. Insurance estimate is based on an average cost, your final premium cost will be determined by the type of coverage you select. This program only provides an estimate.
Schools
Walk Score

© 2026 LERA MLS. All rights reserved.
© 2026 LERA MLS. All rights reserved.
The data relating to real estate on this website comes in part from the Internet Data Exchange (IDX) Program of the LERA MLS. IDX information is provided exclusively for consumers' personal non-commercial use and may not be used for any purpose other than to identify prospective properties consumers may be interested in purchasing. All Information Is Deemed Reliable But Is Not Guaranteed Accurate.
LERA MLS data last updated at January 27, 2026, 8:08 PM CT
Real Estate IDX Powered by iHomefinder