
11030 SPRUCEDALE COURT, HOUSTON, TX 77070
Homes for sale in Houston.
Homes for sale in 77070.
11030 Sprucedale Court
Houston, TX 77070
List Price$426,000
Listing #98877148
5
Bedrooms
2 full, 1 partial
Bathrooms
2,791
Square Feet
House
Type
About This Property


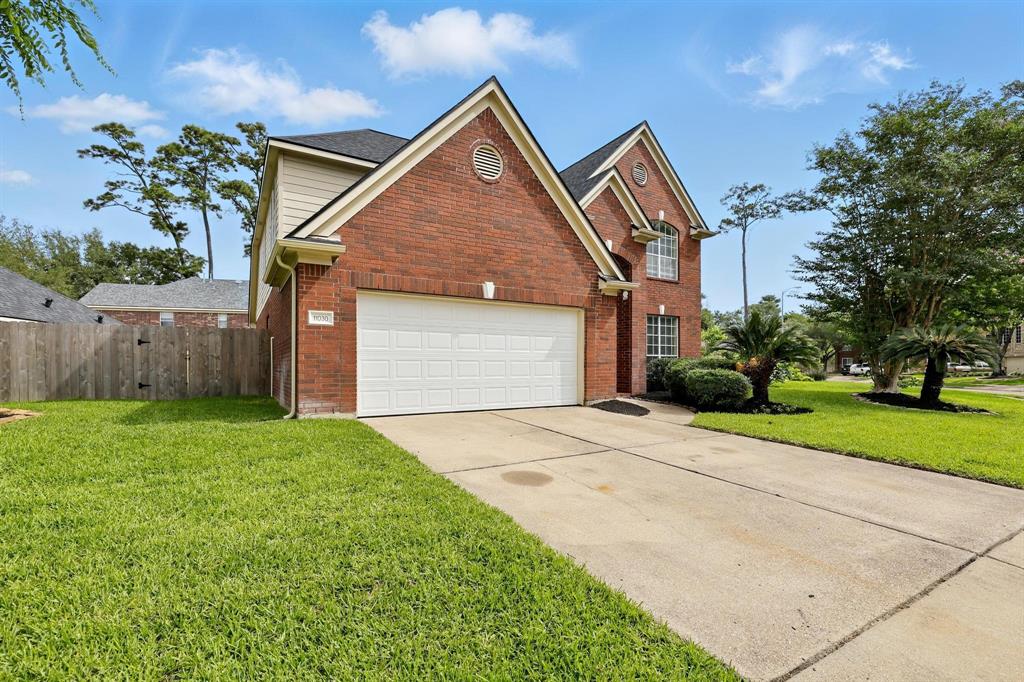


Never flooded. Welcome to this beautifully remodeled 2-story Pulte home with 5 bedrooms, 2/1 baths, traditionally designed and built, nestled in a tranquil neighborhood. Formal arched entryway, formal dinning room, high ceiling living room, corian countertop island kitchen w/42' white cabinets, open to the family room with fireplace, The primary bedroom located downstairs, with sitting area, dbl vanities, sep. shower and garden tub, huge walk-in closets, New roof replaced in June 2024, brand new flooring including laminated wood floors and carpets in the rooms upstairs, new fresh painting throughout the whole house, brand new SS oven and microwave, new lawn w/mulch landscaped both in the front yard and back yard, new back yard door, new ceiling fans. Easy access to Park&Ride, shopping mall, gym, grocery stores, restaurants, USPS, hospital. Zoned to highly sought-after CY-FAIR ISD.
Property Features
Location Information
County
Harris
Longitude
-95.587257
LegalSubdivision
ANDERSON WOODS
Geo Market Area
Cypress North
MLS Area
10
Subdivision
Anderson Woods Sec 01
Latitude
29.967648
Directions
NORTH ON JONES, LEFT TO WEST GRANT, RIGHT TO ANDERSON WOOD DR, MAKE A RIGHT TURN ON SPRUCEDALE CT, HOUSE IS ON THE LEFT.
Interior Features
Primary Bedroom on Main
Yes
Primary Bathroom Description
Primary Bath: Double Sinks, Primary Bath: Jetted Tub, Primary Bath: Separate Shower, Secondary Bath(s): Double Sinks, Secondary Bath(s): Tub/Shower Combo
Total Rooms
9
1/2 Baths
1
Room Descriptions
12X10 Breakfast, 13X11 Bedroom, 14X11 Bedroom, 14X12 Dining Room, 15X11 Bedroom, 16X12 Bedroom, 17X14 Kitchen, 18X13 Primary Bedroom, 19X19 Den
Has Fireplace
Yes
Bedroom Description
En-Suite Bath, Primary Bed - 1st Floor, Walk-In Closet
Fireplace Description
Gas Connections, Gaslog Fireplace
Exterior Features
Style
Traditional
Garage Spaces
2
Stories
2
Has a Pool
No
Is New Construction
No
Acre Range
0 Up To 1/4 Acre
Exterior
Back Yard, Back Yard Fenced, Fully Fenced, Patio/Deck, Sprinkler System
Lot Description
Subdivision Lot
Siding
Brick, Vinyl
Lot Size in Acres
0.194
Parking Description
Attached Garage
Lot Size in Sq. Ft.
8,451
Has Garage
Yes
Is One Story
No
School
School District
Cypress-Fairbanks
Middle School
HAMILTON MIDDLE SCHOOL (CYPRESS-FAIRBANKS)
Elementary School
MOORE ELEMENTARY SCHOOL (CYPRESS-FAIRBANKS)
High School
CYPRESS CREEK HIGH SCHOOL
Additional Information
Finance Available
Cash Sale, Conventional, FHA, VA
Year Built
1998
Property Type
SFR
Status
Active
Property SubType
Single-Family
Similar Listings
Mortgage Calculator
$1,989
per month
30 Year Fixed. 3.52% Interest Rate.
Principal + Interest
$1,535
Monthly Tax
$355
Monthly Insurance
$99
yrs
%
$
$
Based on a fully amortized fixed rate loan. Ask your agent for the tax rates in your area. Insurance estimate is based on an average cost, your final premium cost will be determined by the type of coverage you select. This program only provides an estimate.
Schools
Walk Score
Real Estate IDX Powered by iHomefinder