
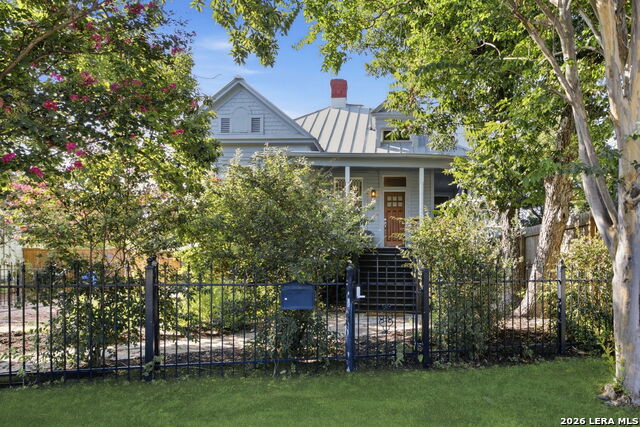
107 DOWDY ST, SAN ANTONIO, TX 78204
Homes for sale in San Antonio.
Homes for sale in 78204.
List Price$3,900Rental
107 DOWDY ST
San Antonio, TX 78204


Listing #2006140
3
Bedrooms
2 full, 1 partial
Bathrooms
1,996
Square Feet
Rental
Type
About This Property
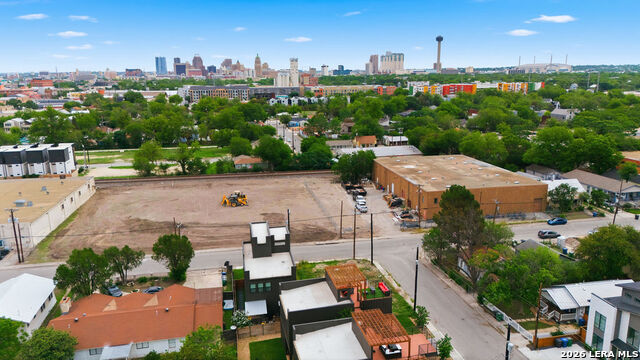
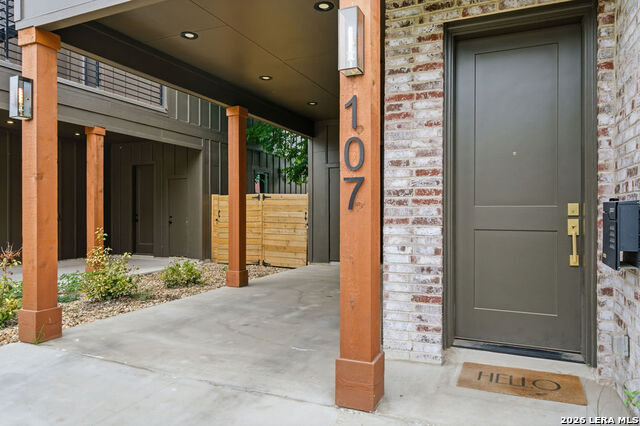
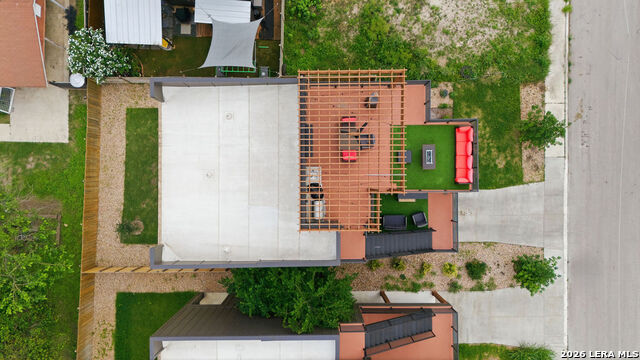
Experience modern industrial living in one of San Antonio's most unique rental opportunities in the heart of the vibrant Lone Star District! This architecturally striking 3-bedroom, 2.5-bath home offers nearly 2,000 square feet of thoughtfully designed living space featuring 10-foot ceilings, quartz countertops, soft-close cabinetry, designer finishes, and an open-concept floor plan. The gourmet kitchen is equipped with a built-in cooktop, double wall ovens, upscale fixtures, plus a refrigerator, washer, and dryer. Available furnished or unfurnished to fit your lifestyle. Enjoy multiple outdoor living spaces, including a private second-floor balcony perfect for morning coffee or evening relaxation, along with a show-stopping third-level rooftop terrace featuring a pergola-covered lounge, outdoor kitchen with sink, refrigerator, built-in gas grill, and breathtaking panoramic views of the downtown San Antonio skyline. Whether you're entertaining guests or unwinding after a long day, this rooftop retreat offers an unmatched outdoor living experience. Ideally located just steps from the Second Saturday Art Walk and minutes from Southtown, Blue Star Arts Complex, King William, the River Walk, The Pearl, major employers, restaurants, and entertainment. Flexible lease terms available, including short-term options. Luxury, location, and convenience come together in one exceptional home.
Listing Courtesy of Marissa Montemayor, JB Goodwin, REALTORS (210) 581-9050
Property Features
Location Information
County
Bexar
Subdivision
S DURANGO/PROBANDT
MLS Area
1100
Interior Features
Interior
One Living Area, Liv/Din Combo, Island Kitchen, Walk-In Pantry, Utility Room Inside, All Bedrooms Upstairs, High Ceilings, Laundry Main Level
Heating
Central
Master Bedroom Description
Upstairs, Walk-In Closet, Ceiling Fan, Full Bath
Heating Fuel
Electric
Master Bathroom Description
Shower Only, Double Vanity
Cooling
One Central
1/2 Baths
1
Floors
Carpeting, Ceramic Tile
Amenities
Near Shopping
Exterior Features
Style
Two Story
Pool Description
None
Water / Sewer
City
Lot Description
0.068
Parking Description
None/Not Applicable
School
School District
San Antonio I.S.D.
Jr. High School
Harris
Elementary School
Briscoe
High School
Brackenridge
Additional Information
Property Type
RNT
Fees Include
Ceiling Fans, Washer, Dryer, Cook Top, Built-In Oven, Self-Cleaning Oven, Microwave Oven, Stove/Range, Refrigerator, Disposal, Dishwasher, Wet Bar, Double Ovens, City Garbage service
Year Built
2025
Miscellaneous
Owner-Manager
Status
New
Similar Listings



Mortgage Calculator
$17
per month
30 Year Fixed. 3.52% Interest Rate.
Principal + Interest
$14
Monthly Tax
$3
Monthly Insurance
$0
yrs
%
$
$
Based on a fully amortized fixed rate loan. Ask your agent for the tax rates in your area. Insurance estimate is based on an average cost, your final premium cost will be determined by the type of coverage you select. This program only provides an estimate.
Schools
Walk Score

© 2026 LERA MLS. All rights reserved.
© 2026 LERA MLS. All rights reserved.
The data relating to real estate on this website comes in part from the Internet Data Exchange (IDX) Program of the LERA MLS. IDX information is provided exclusively for consumers' personal non-commercial use and may not be used for any purpose other than to identify prospective properties consumers may be interested in purchasing. All Information Is Deemed Reliable But Is Not Guaranteed Accurate.
LERA MLS data last updated at August 6, 2026, 2:07 PM CT
Real Estate IDX Powered by iHomefinder