
10527 PERRIN BEITEL #A108, SAN ANTONIO, TX 78217
Homes for sale in San Antonio.
Homes for sale in 78217.
10527 PERRIN BEITEL #A108
San Antonio, TX 78217
List Price$949Rental



Listing #1932347
1
Bedrooms
1 full
Bathrooms
631
Square Feet
Rental
Type
About This Property
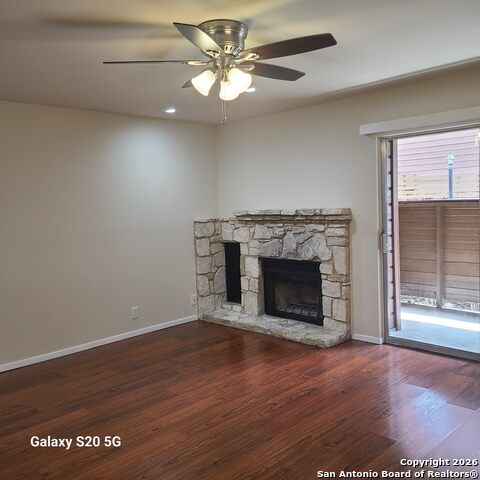
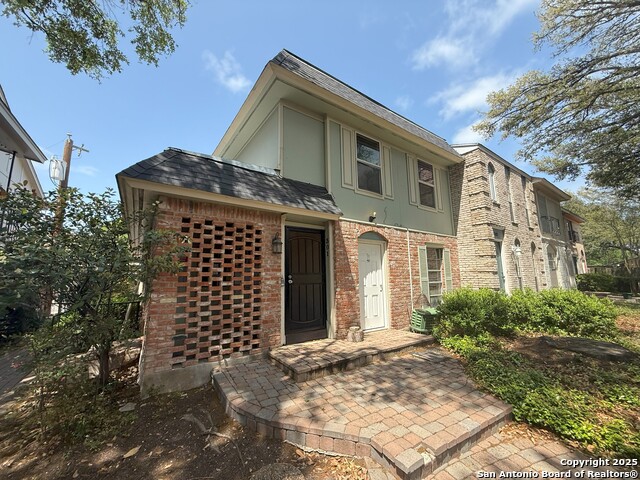
REDUCED! DEPOSIT ONLY #100 PLUS AN ADDITIONAL $100 EACH MONTH! Convenience is the Key in this thoughtfully designed ground floor condo, offering comfort and convenience at every turn. Cozy up by the fireplace in the living room, which seamlessly connects to a private, enclosed patio. For your laundry needs, a dedicated closet for your washer and dryer is conveniently located in the patio, (W/D AVAILABLE to rent if needed) The master bedroom provides a spa-like experience, a handy closet for your essentials and multi-functional shower system, including a handheld wand, a mirror and medicine cabinet, Retreat to the tranquil, carpeted bedroom featuring a generous walk in closet. Plus you'll appreciate the extra storage offered by the closet located by the front door. This unit comes complstete with kitchen appliances pictured, and water utilities are included in the rent. Enjoy the amenities on this gated complex, including a refreshing pool, BBQ/picnic area, and assigned covered patio available for an additional monthly fee. its central location offers access to the Wurzbach Parkway, 410, 1604, 281 and public transportation. Owner pays for water, Renter is responsible for electricity, cable, internet connections. No smoking allowed. No pets, Renter must steam clean carpet annually. Follow rules and care properly for flooring, countertop and tub/shower.
Listing Courtesy of Mary Velez, Legendary Realty (210) 849-6407
Property Features
Location Information
County
Bexar
Subdivision
N/A
MLS Area
1400
Interior Features
Room Dimensions
Living: 15x15, Kitchen: 8x12, MasterBR: 12x15
Heating
Central
Interior
One Living Area, Breakfast Bar, 1st Floor Lvl/No Steps, All Bedrooms Downstairs, Laundry Main Level, Walk in Closets
Heating Fuel
Electric
Master Bedroom Description
DownStairs
Cooling
One Central
Amenities
Pool
Floors
Carpeting, Laminate
Exterior Features
Style
Other
Water / Sewer
Water System
Exterior
Patio Slab, Covered Patio, Bar-B-Que Pit/Grill
Parking Description
None/Not Applicable
Foundation
Slab
Pool Description
In Ground Pool
Roof
Not Applicable
School
School District
North East I.S.D.
Jr. High School
Call District
Elementary School
Call District
High School
Call District
Additional Information
Property Type
RNT
Fees Include
Ceiling Fans, Washer Connection, Dryer Connection, Stove/Range, Refrigerator, Dishwasher
Year Built
1982
Miscellaneous
City Bus
Status
Active
Similar Listings



Mortgage Calculator
$3
per month
30 Year Fixed. 3.52% Interest Rate.
Principal + Interest
$3
Monthly Tax
$0
Monthly Insurance
$0
yrs
%
$
$
Based on a fully amortized fixed rate loan. Ask your agent for the tax rates in your area. Insurance estimate is based on an average cost, your final premium cost will be determined by the type of coverage you select. This program only provides an estimate.
Schools
Walk Score

© 2026 LERA MLS. All rights reserved.
© 2026 LERA MLS. All rights reserved.
The data relating to real estate on this website comes in part from the Internet Data Exchange (IDX) Program of the LERA MLS. IDX information is provided exclusively for consumers' personal non-commercial use and may not be used for any purpose other than to identify prospective properties consumers may be interested in purchasing. All Information Is Deemed Reliable But Is Not Guaranteed Accurate.
LERA MLS data last updated at April 13, 2026, 8:41 PM CT
Real Estate IDX Powered by iHomefinder