
10503 LUZON DR, SAN ANTONIO, TX 78217
Homes for sale in San Antonio.
Homes for sale in 78217.
List Price$215,000
10503 LUZON DR
San Antonio, TX 78217


Listing #2006918
3
Bedrooms
2 full
Bathrooms
1,758
Square Feet
House
Type
About This Property
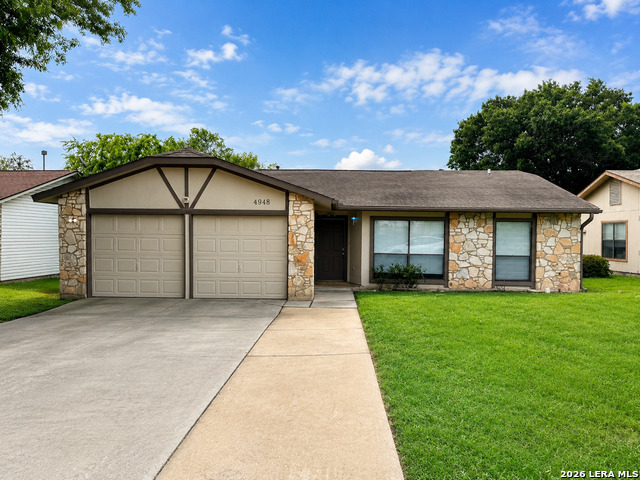
A third of an acre. A corner cul-de-sac. A price tag that doesn't belong in this zip code. 10503 Luzon Dr is the kind of opportunity that gets snapped up before the sign even goes in the yard - and, it's priced for someone ready to move fast and build instant equity. Walk in and you'll find real bones: a formal living/dining combo, a spacious family room anchored by a stone fireplace, and a floor plan just waiting for the right vision to unlock it. Step out back and the deal gets even sweeter - a sprawling, tree-lined yard with a covered patio, perfect for the kind of entertaining that sells houses. Then there's the location, and this is where it gets hard to pass up. Zoned to North East ISD, walking distance to MacArthur High School, and minutes from Loop 410, US-281, and I-35 - this address puts schools, commutes, and the rest of San Antonio within easy reach. San Antonio International Airport is about 15 minutes away for the frequent flyers, and McAllister Park - one of the city's biggest, with trails, sports fields, and a dog park - is just up the road for everyone else. Renovators, investors, first-time buyers with a vision: this is your move. Homes with this lot, this location, and this much upside do not last. Call your agent. Book the showing. Get your offer in before someone else beats you to it.
Listing Courtesy of Zachary Seibert, Keller Williams Legacy (210) 912-1453
Property Features
Location Information
County
Bexar
MLS Area
1500
Neighborhood Amenities
Pool, Clubhouse
Subdivision
MACARTHUR TERRACE
Interior Features
Room Dimensions
Dining: 10x10, Living: 11x10, Kitchen: 10x10, Family: 19x14, MasterBR: 15x12, BR2: 11x11, BR3: 12x11
Fireplace Description
One, Living Room, Wood Burning
Interior
One Living Area, Two Living Area, Separate Dining Room, Eat-In Kitchen, Two Eating Areas, Breakfast Bar, Walk-In Pantry, Utility Room Inside, 1st Floor Lvl/No Steps, High Ceilings, Open Floor Plan, Cable TV Available, High Speed Internet, All Bedrooms Downstairs, Laundr
Heating
Central
Master Bedroom Description
DownStairs, Ceiling Fan
Heating Fuel
Natural Gas
Master Bathroom Description
Shower Only
Cooling
One Central
Has Dining Room
Yes
Floors
Carpeting, Ceramic Tile, Vinyl
Has Family Room
Yes
Exterior Features
Style
One Story, Traditional
Parking Description
Two Car Garage
Construction
Pre-Owned
Has Garage
Yes
Exterior
Patio Slab, Covered Patio, Chain Link Fence, Mature Trees
Garage Spaces
2
Manufacturer
Unknown
Pool/Spa Description
None
Foundation
Slab
Lot Size
0.327
Roof
Composition
Lot Description
Corner, Mature Trees (ext feat), Level
Water / Sewer
City
Is One Story
Yes
School
School District
North East I.S.D.
Jr. High School
Garner
Elementary School
Regency Place
High School
Macarthur
Additional Information
Proposed Terms
Conventional, FHA, VA, Cash, Investors OK
Status
New
Property Type
SFR
Is Short Sale
No
Property SubType
Single Family Detached
Miscellaneous
Investor Potential
Year Built
1971
Similar Listings




Mortgage Calculator
$1,003
per month
30 Year Fixed. 3.52% Interest Rate.
Principal + Interest
$774
Monthly Tax
$179
Monthly Insurance
$50
yrs
%
$
$
Based on a fully amortized fixed rate loan. Ask your agent for the tax rates in your area. Insurance estimate is based on an average cost, your final premium cost will be determined by the type of coverage you select. This program only provides an estimate.
Schools
Walk Score

© 2026 LERA MLS. All rights reserved.
© 2026 LERA MLS. All rights reserved.
The data relating to real estate on this website comes in part from the Internet Data Exchange (IDX) Program of the LERA MLS. IDX information is provided exclusively for consumers' personal non-commercial use and may not be used for any purpose other than to identify prospective properties consumers may be interested in purchasing. All Information Is Deemed Reliable But Is Not Guaranteed Accurate.
LERA MLS data last updated at August 8, 2026, 1:44 PM CT
Real Estate IDX Powered by iHomefinder