
10176 OAKBERRY STREET #76, HOUSTON, TX 77042
Homes for sale in Houston.
Homes for sale in 77042.
10176 Oakberry Street #76
Houston, TX 77042
List Price$135,000
Listing #61257089
2
Bedrooms
2 full
Bathrooms
1,110
Square Feet
Condo
Type
About This Property
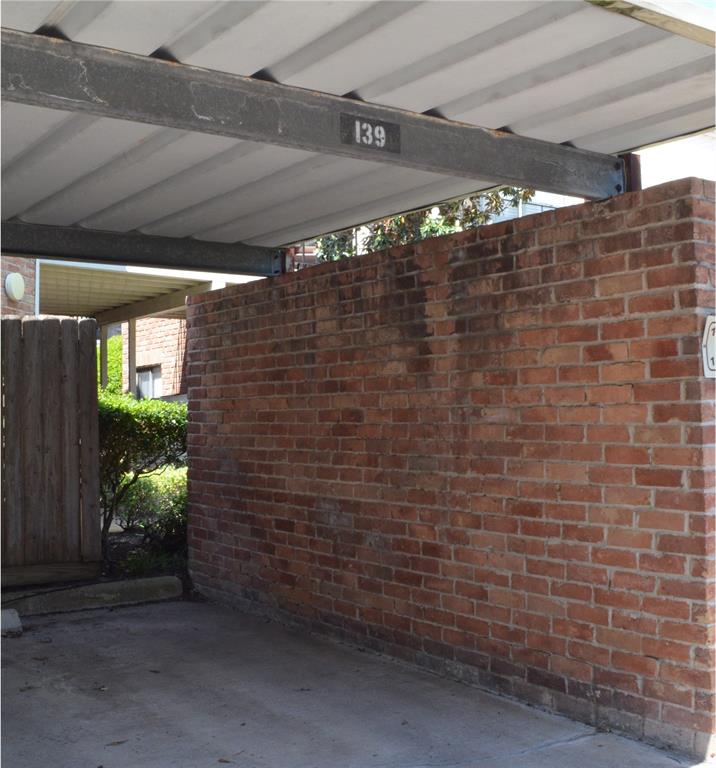
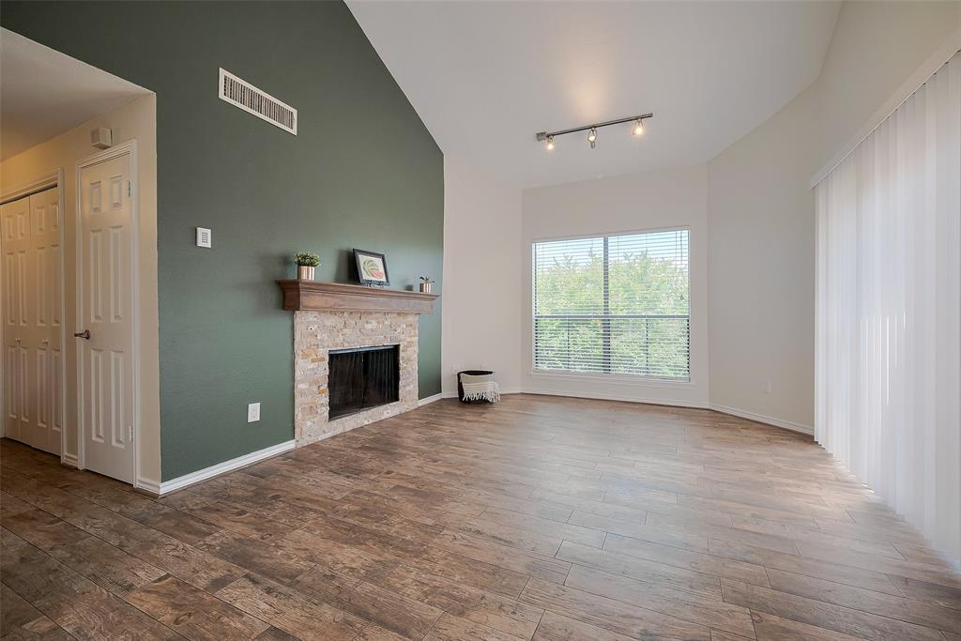
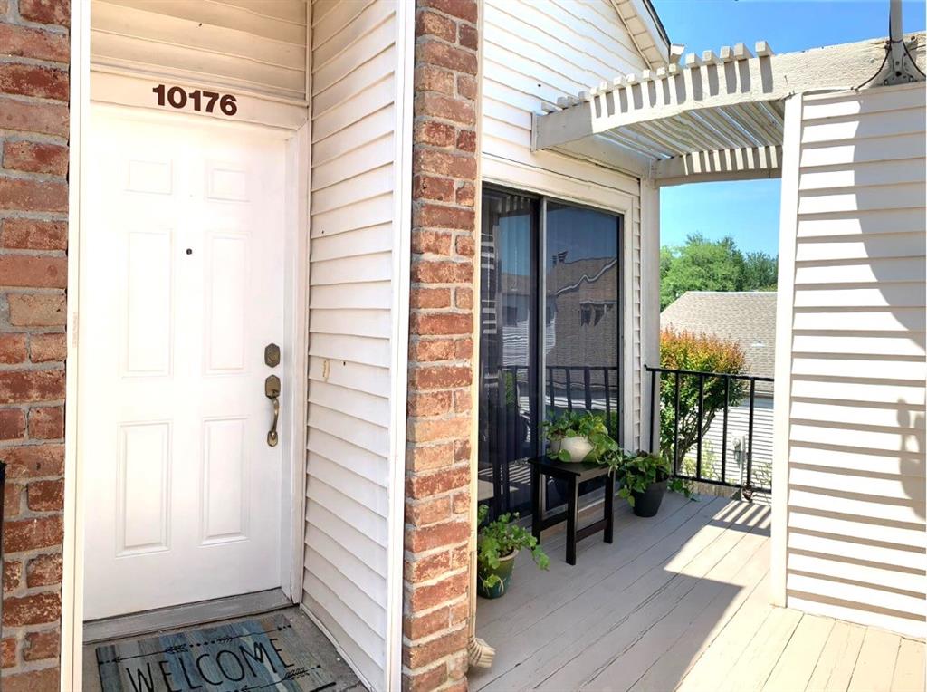
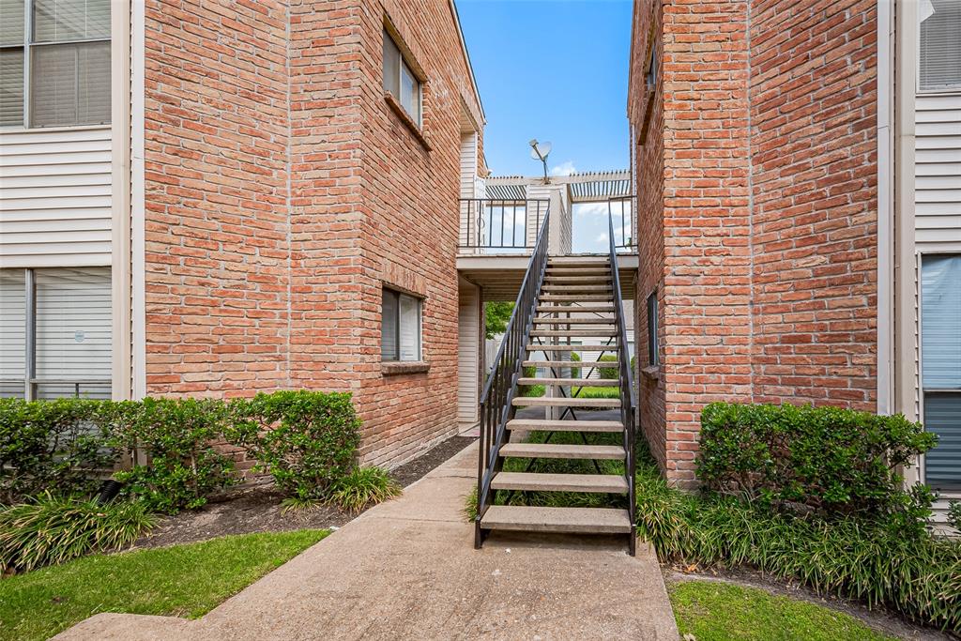

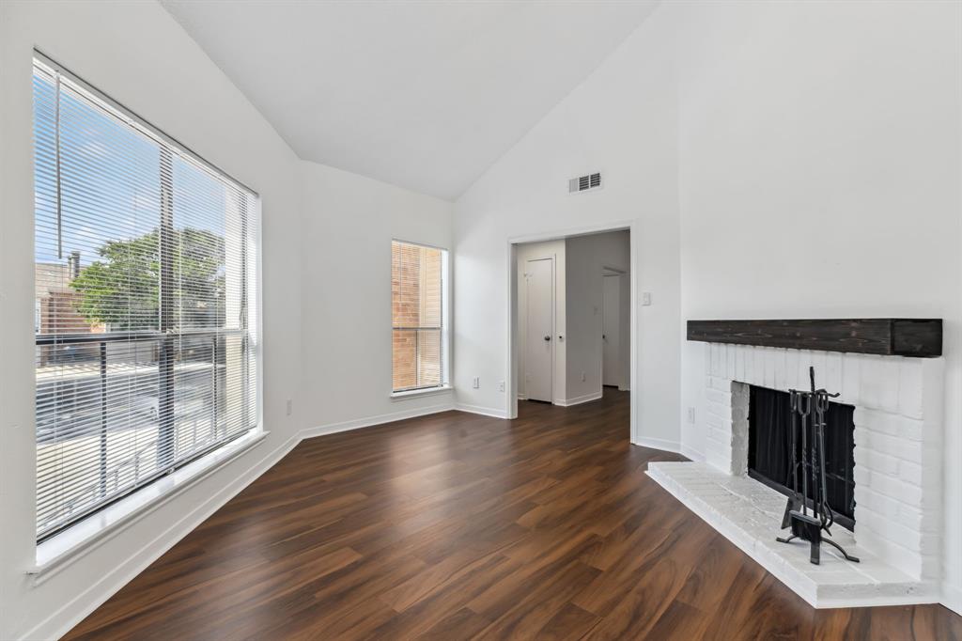
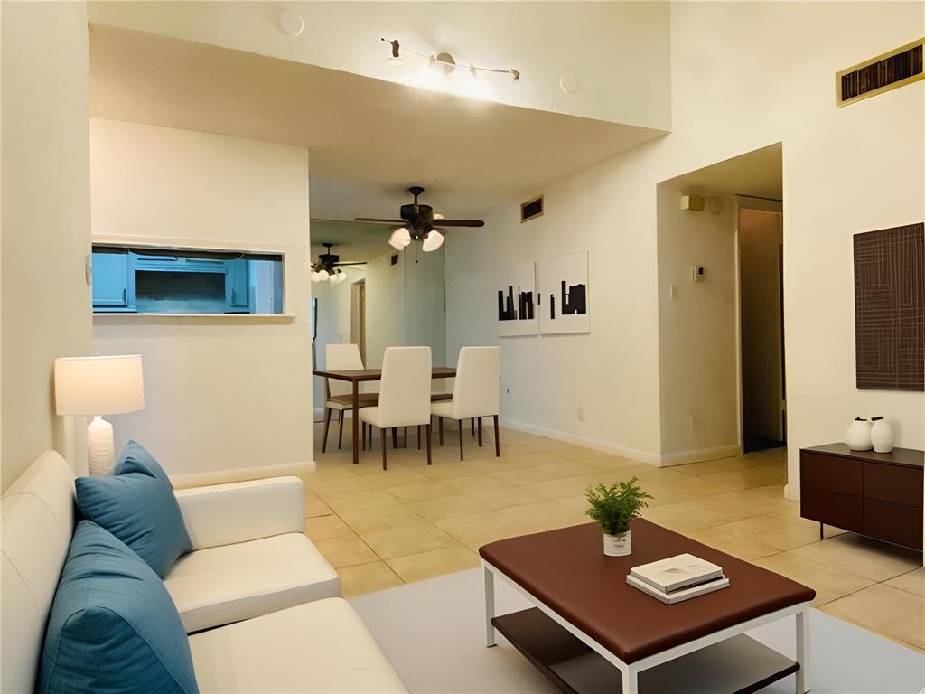
Beautiful and renovated condominium located in a quiet community in Westchase area, conveniently located near both the Beltway and Westpark Tollway for easy access to downtown, shopping, restaurants, and entertainment options! In a gated property, this condominium with 2 bedrooms, 2 bathrooms, is perfect. The unit has been upgraded with wood-look tile flooring throughout, fresh painting and updated fixtures. Lots of natural light filters into this apartment. Covered parking spot included. Washer/dryer, and stainless-steel appliances.
Property Features
Location Information
County
Harris
Geo Market Area
Westchase Area
MLS Area
21
Subdivision
Woodchase Village Condo
Latitude
29.721950
Directions
From Beltway 8: Go east on Westpark, turn south on Woodchase. From Hwy 59: Go west on Westpark, pass Gessner and turn south on Woodchase.Complex entrance on the right.
Longitude
-95.546231
Interior Features
Total Rooms
8
Primary Bathroom Description
Primary Bath: Tub/Shower Combo, Secondary Bath(s): Tub/Shower Combo
Room Descriptions
Bath, Kitchen, Primary Bath, Utility, 11x11 Bedroom, 12x14 Primary Bedroom, 12x15 Dining Room, 12x15 Living Room
Has Fireplace
Yes
Bedroom Description
All Bedrooms Up
Fireplace Description
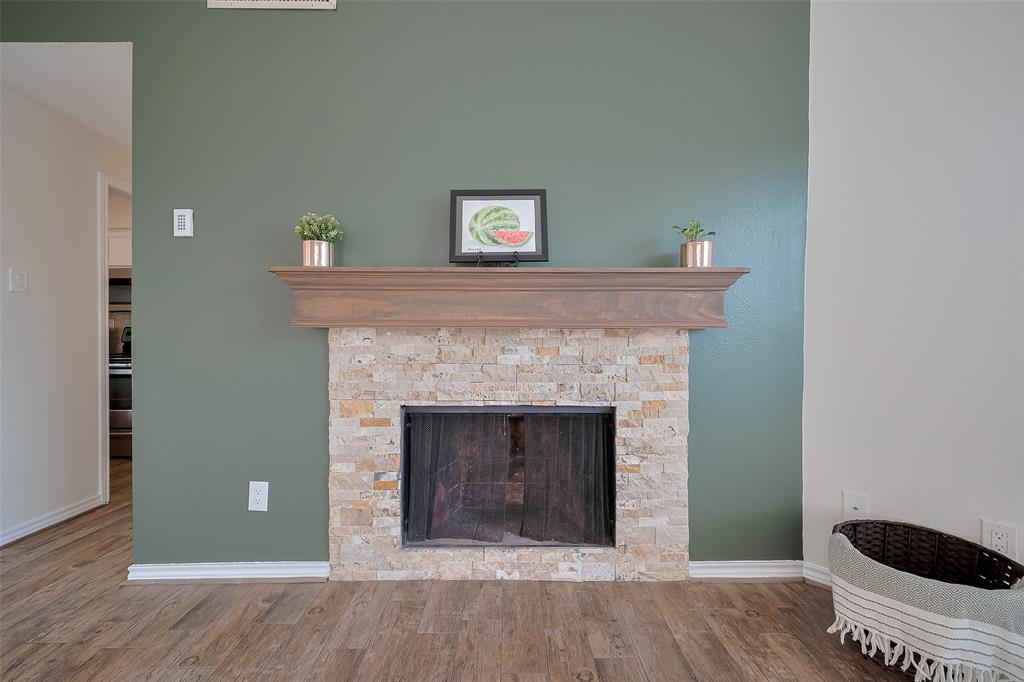
Wood Burning Fireplace
Exterior Features
Style
Traditional
Has Garage
No
Stories
1
Garage Spaces
0
Is New Construction
No
Has a Pool
No
Exterior
Balcony, Storage
Lot Size in Acres
0
Siding
Brick, Other, Wood
Lot Size in Sq. Ft.
285,577
Parking Description
None
Is One Story
Yes
School
School District
Alief
Middle School
O'DONNELL MIDDLE SCHOOL
Elementary School
SNEED ELEMENTARY SCHOOL
High School
AISD DRAW
Additional Information
Finance Available
Cash Sale
Year Built
1979
Property Type
CND
Status
Active
Property SubType
Townhouse/Condo
Pets
Not Allowed
Similar Listings
Mortgage Calculator
$629
per month
30 Year Fixed. 3.52% Interest Rate.
Principal + Interest
$486
Monthly Tax
$112
Monthly Insurance
$31
yrs
%
$
$
Based on a fully amortized fixed rate loan. Ask your agent for the tax rates in your area. Insurance estimate is based on an average cost, your final premium cost will be determined by the type of coverage you select. This program only provides an estimate.
Schools
Walk Score
Real Estate IDX Powered by iHomefinder