
1006 NEW JORDAN LANE, CYPRESS, TX 77429
Homes for sale in Cypress.
Homes for sale in 77429.
1006 New Jordan Lane
Cypress, TX 77429
List Price$413,760
Listing #29641855
3
Bedrooms
2 full, 1 partial
Bathrooms
2,110
Square Feet
Condo
Type
About This Property
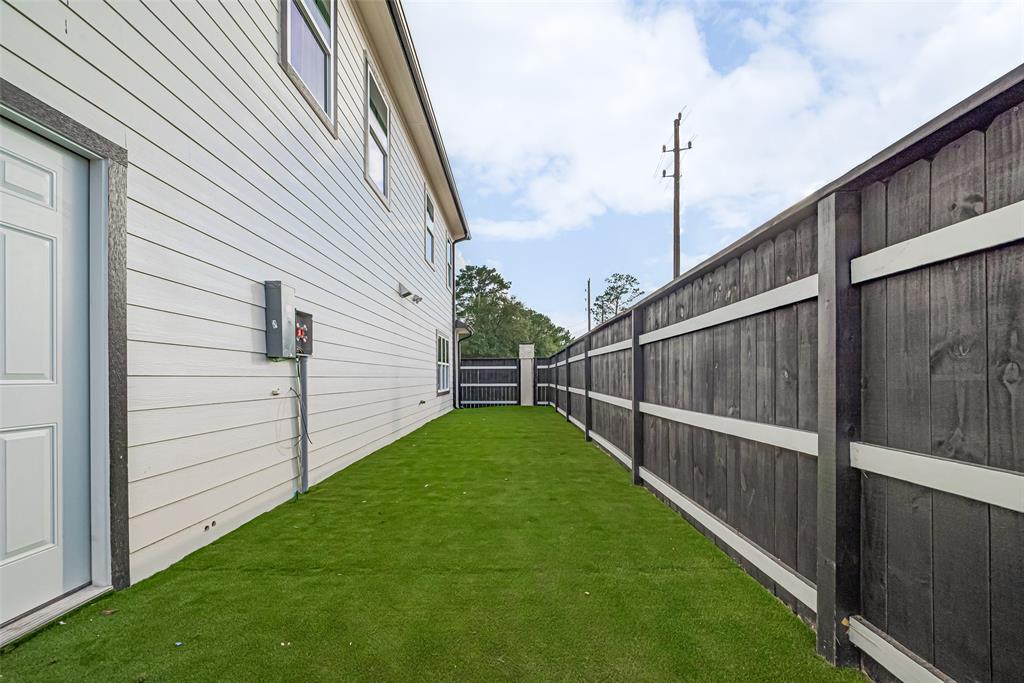
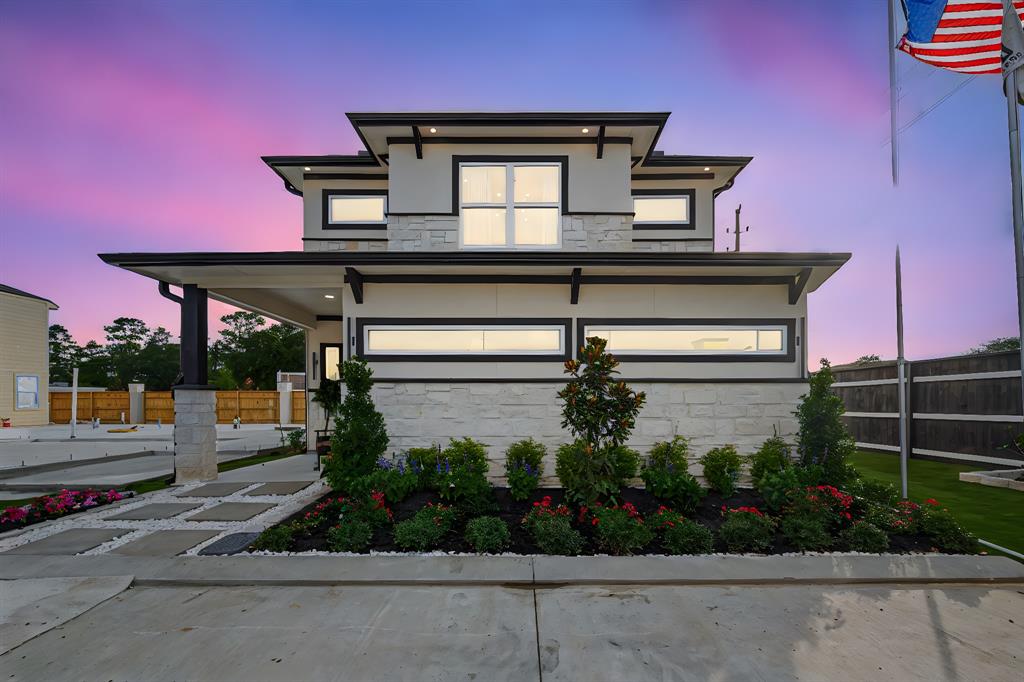
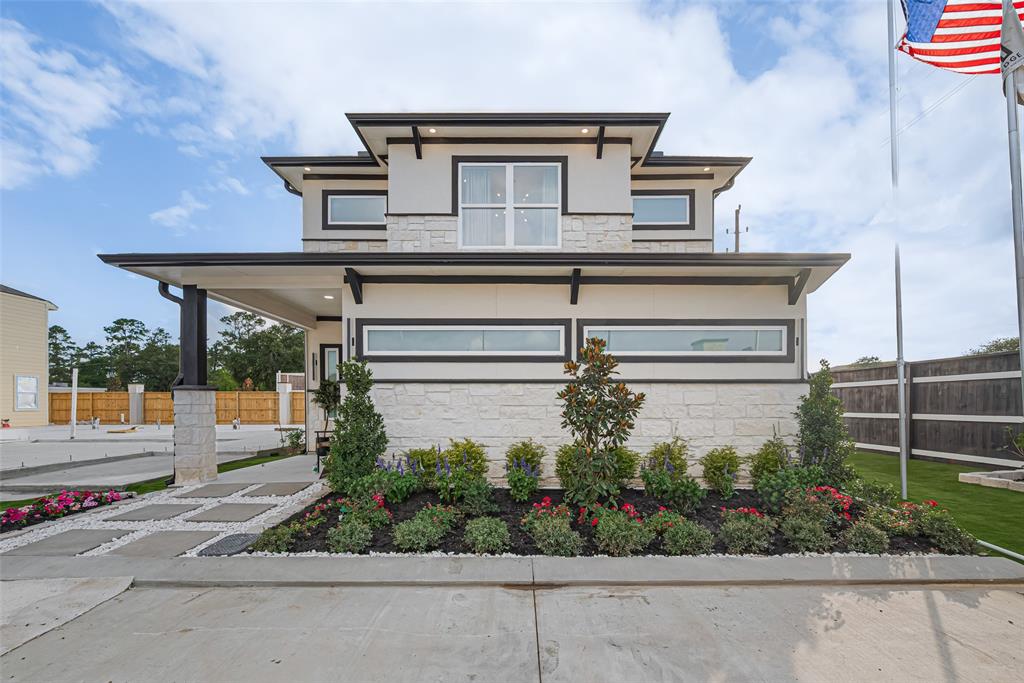
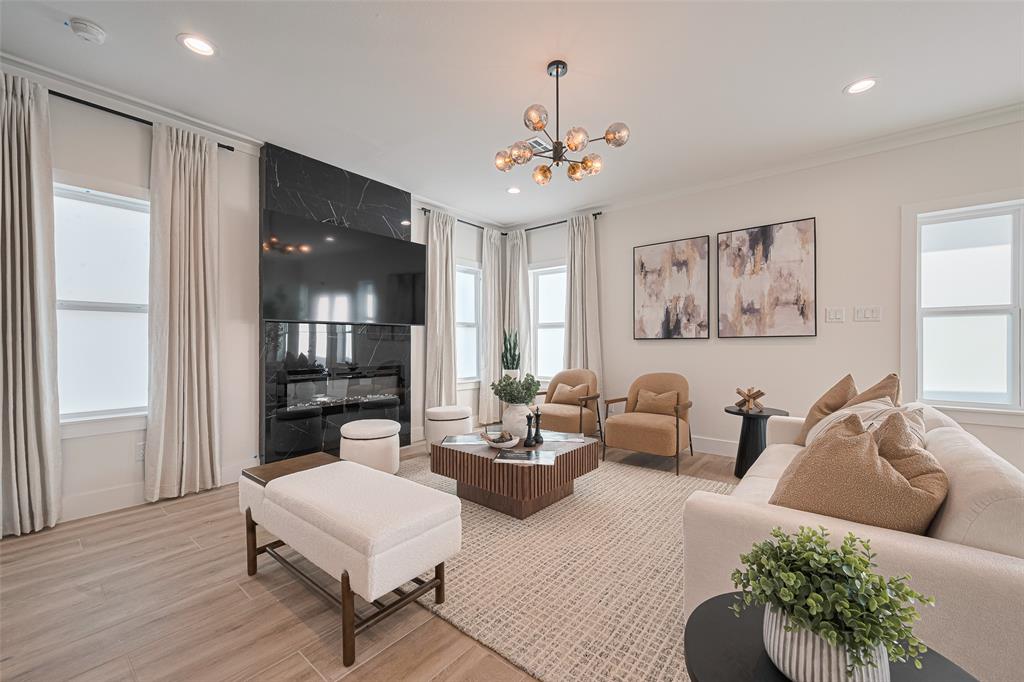
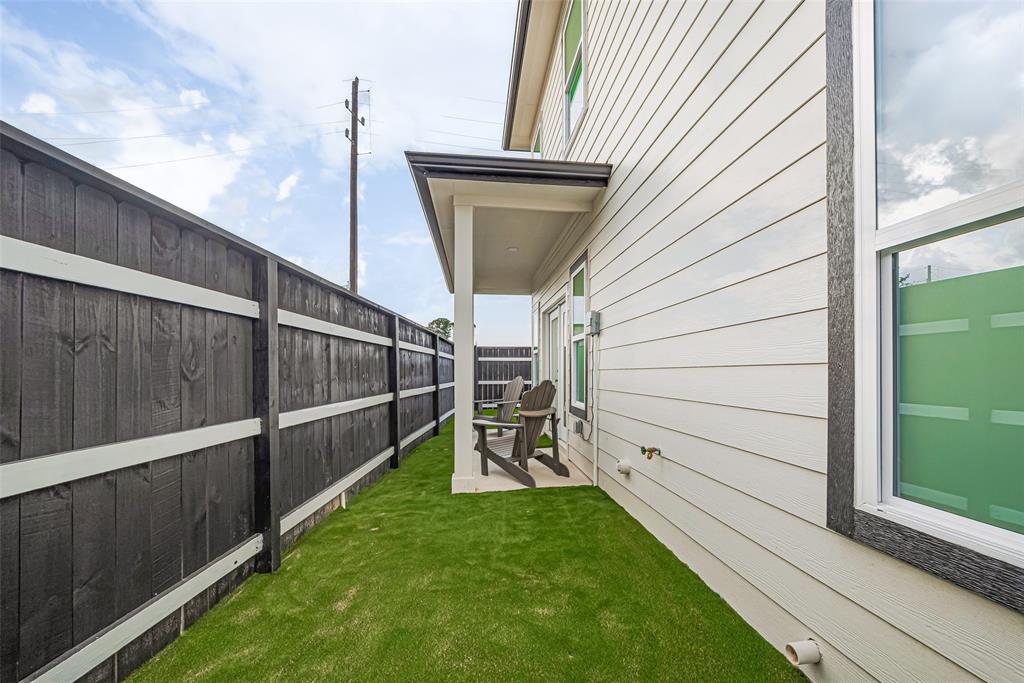
CORNOR LOT! Welcome to upscale living in this beautifully designed 3-bedroom, 2.5-bathroom townhome, located in a private gated community and built by a reputable luxury builder. With two elegant fireplaces, sleek finishes, and thoughtful details throughout, this home combines comfort and sophistication at every turn. Enjoy a chef's kitchen with premium appliances, designer finishes, and an oversized custom pantry with built-in shelving. The game room offers the perfect space for entertaining or relaxing--complete with a hidden closet for stylish storage. Retreat to the extra-large primary suite with a luxurious bath, smart mirrors in all bathrooms, and a massive walk-in closet. Step outside to a low-maintenance private backyard with artificial turf, ideal for gatherings or quiet evenings. Buyers have the rare opportunity to choose their finishes and designs, making this home truly one-of-a-kind. Book your appointment - model home 12302 Huffmeister Rd, Cypress, TX 77429
Open House
Wednesday, Jul 9
11:00 AM - 6:00 PM
Thursday, Jul 10
11:00 AM - 6:00 PM
Friday, Jul 11
11:00 AM - 6:00 PM
Property Features
Location Information
County
Harris
Longitude
-95.630644
MLS Area
Cypress North
Subdivision
Reserves At Huffmeister
Latitude
29.953894
Directions
Follow TX-99 and US-290 E to Hempstead Hwy/US-290 Frontage Rd.. Take the Hempstead Rd exit from US-290 E
Interior Features
Total Rooms
3
Kitchen Description
Breakfast Bar, Butler Pantry, Island w/o Cooktop, Kitchen open to Family Room, Pantry, Pot Filler, Pots/Pans Drawers, Soft Closing Cabinets, Soft Closing Drawers, Under Cabinet Lighting, Walk-in Pantry
Room Descriptions
1 Living Area, Breakfast Room, Butlers Pantry, Entry, Family Room, Formal Dining, Formal Living, Gameroom Up, Home Office/Study, Living Area - 1st Floor, Living Area - 2nd Floor, Loft, Media, Utility Room in House
Has Fireplace
Yes
Interior
Breakfast Bar, Butler's Pantry, Crown Molding, Dry Bar, Double Vanity, High Ceilings, Kitchen Island, Kitchen/Family Room Combo, Bath in Primary Bedroom, Pots & Pan Drawers, Pantry, Pot Filler, Quartz Counters, Self-closing Cabinet Doors, Self-closing Drawers, Soaking Tu
Fireplace Description
Deck, Fence, Patio, Private Yard
1/2 Baths
1
Exterior Features
Style
Contemporary/Modern, Split Level
Garage Spaces
2
Stories
2
Has a Pool
No
Is New Construction
Yes
Lot Description
Front Yard, Side Yard
Construction
Brick, Stone, Stucco, Unknown, Vinyl Siding, Wood Siding
Lot Size in Acres
0
Exterior
Deck, Fence, Patio, Private Yard
Lot Size in Sq. Ft.
2,211
Parking Description
Additional Parking, Attached, Controlled Entrance, Carport, Electric Gate, Garage, Garage Door Opener
Is One Story
No
Has Garage
Yes
School
School District
Cypress-Fairbanks
Middle School
ARNOLD MIDDLE SCHOOL
Elementary School
MILLSAP ELEMENTARY SCHOOL (CYPRESS-FAIRBANKS)
High School
CY-FAIR HIGH SCHOOL
Additional Information
Finance Available
Cash, Conventional, FHA, Investor Financing, VA Loan
Year Built
2025
Property Type
CND
Status
Active
Property SubType
Townhouse
Similar Listings
Mortgage Calculator
$1,930
per month
30 Year Fixed. 3.52% Interest Rate.
Principal + Interest
$1,490
Monthly Tax
$344
Monthly Insurance
$96
yrs
%
$
$
Based on a fully amortized fixed rate loan. Ask your agent for the tax rates in your area. Insurance estimate is based on an average cost, your final premium cost will be determined by the type of coverage you select. This program only provides an estimate.
Schools
Walk Score
Real Estate IDX Powered by iHomefinder